Foshan, Guangdong, China [email protected]
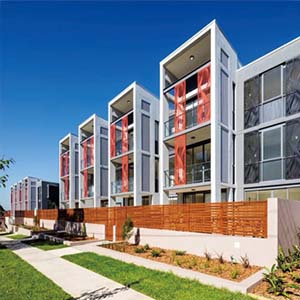
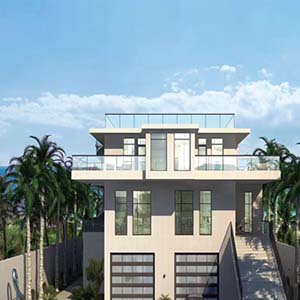
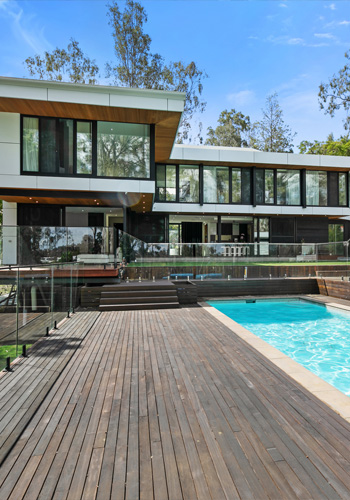
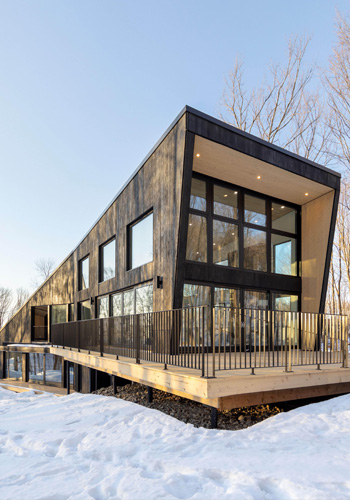
Architectural Aluminum Bifold Doors installed in modern luxury villa
Thermally broken aluminum bifold doors open to outdoor patio
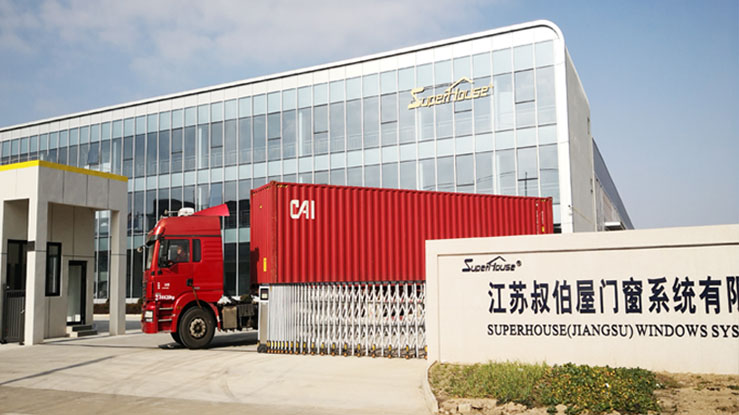
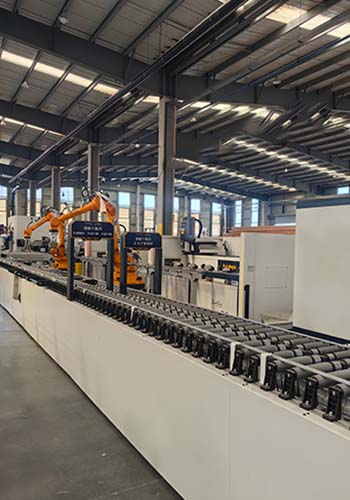
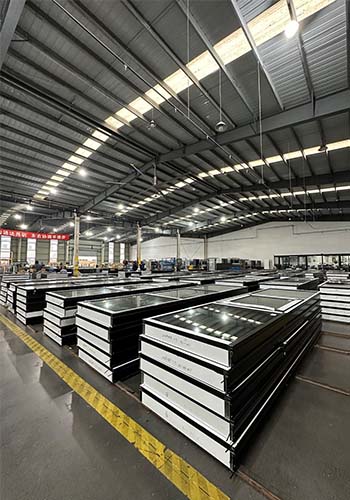
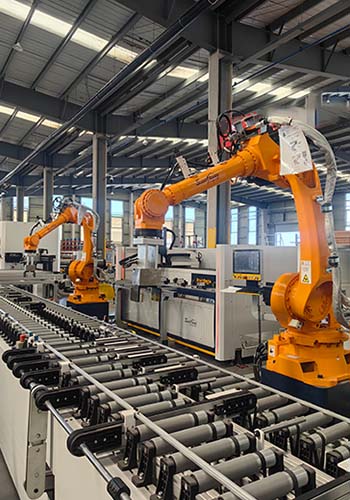
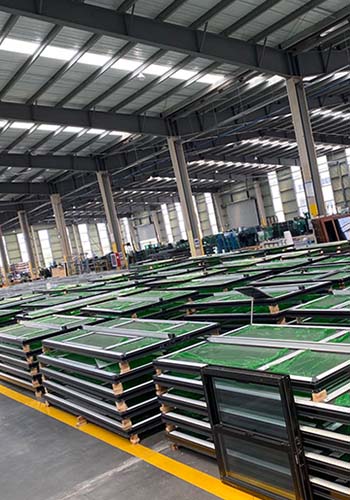
Foshan Aluvoy Entry Door Systems manufacturing workshop
Engineering Excellence Since 2005

Architectural Aluminum Bifold Doors: The B2B Specification Guide

Factory-direct thermal break folding door systems engineered for extreme weather resistance, modern aesthetics, and stringent code compliance across the US, Canada, and Australia.

AS
2047
AS2047SAI Global Certified
NFRC
NFRCThermal Certified
Florida hurricane approval markFloridaHurricane Approved
20+ Years ExpertiseEstablished 2005 in Foshan
20,000+ m² Workshop2 Dedicated CNC Assembly Lines
Global MarketsUSA, Canada & Australia Focus
10-Year WarrantyFull Structural Coverage
Architectural Systems

Precision Engineered Aluminum Bifold Doors for Global B2B Sourcing

Foshan Aluvoy Entry Door Systems Co., Ltd. designs, extrudes, and fabricates commercial-grade aluminum bifold doors tailored to exact project blueprints, structural wind loads, and thermal mandates.

Thermally Broken Aluminum Bifold Doors for Residential Luxury Villas

Thermally Broken Bifold Doors

Integrated with 24mm Polyamide PA66 thermal break strips to eliminate thermal bridging, deliver U-factors down to 0.26, and cut HVAC energy loads in extreme northern climates.

  • PA66 Nylon Thermal Insulation Barrier
  • Double/Triple Low-E Argon-Filled IGUs
  • Concealed Multi-Point German Hardware
Hurricane Impact Resistant Aluminum Bifold Doors

Hurricane Impact Bifold Doors

Heavy-duty structural aluminum extrusions paired with SentryGlas (SGP) or PVB laminated impact glass, tested for Category 5 wind loads and wind-borne debris protection.

  • Florida HVHZ Product Approval
  • ASTM E1886 / E1996 Large Missile Tested
  • Design Pressure (DP) Rating Up to +70/-70 PSF
Ultra-Slim Commercial Aluminum Folding Door Systems

Minimalist Commercial Folding Doors

Designed with ultra-narrow sightlines (down to 118mm interlocking stiles) to provide maximum natural light, expansive clear openings, and seamless transition for retail and hospitality spaces.

  • Height Capabilities Up to 3500mm (11.4 ft)
  • Heavy-Duty Top-Hung Quad Roller Carriers
  • ADA Low-Profile & Submerged Drainage Track
Engineering Excellence

Technical Comparison & System Performance Parameters

Information Gain: Direct structural breakdown comparing Foshan Aluvoy Entry Door Systems Co., Ltd. aluminum bifold doors against competing fenestration operating typologies.

Performance & Design Criteria Foshan Aluvoy Bifold Systems Standard Sliding Doors Traditional French Doors
Maximum Clear Opening Ratio Up to 95% total wall width opening 50% – 66% maximum opening clearance 100% (limited to max 2 panel door width)
Maximum Sash Height / Width Height: 3500 mm / Width: 1200 mm per panel Height: 3200 mm / Width: 2500 mm per panel Height: 2700 mm / Width: 1000 mm per sash
Thermal Performance (U-Factor) 0.26 – 0.34 BTU/h·ft²·°F (PA66 Thermal Break) 0.30 – 0.40 BTU/h·ft²·°F 0.28 – 0.38 BTU/h·ft²·°F
Air Infiltration Resistance (ASTM E283) < 0.1 cfm/ft² (Continuous triple EPDM gaskets) 0.15 – 0.30 cfm/ft² (Brush seal wear risk) < 0.1 cfm/ft² (Compression seals)
Structural Wind Load (ASTM E330) Up to Design Pressure (DP) 70 PSF Up to Design Pressure (DP) 65 PSF Up to Design Pressure (DP) 50 PSF
Acoustic Insulation (STC Rating) STC 38 – STC 44 (Laminated IGU glazing) STC 32 – STC 36 STC 34 – STC 38
Threshold Options Weather-rated stepped sill / Flush submerged ADA sill Standard raised track sill Inswing/outswing threshold sill

Need custom shop drawings or structural calculation reports for your project bidding? Contact our engineering team at [email protected] for tailored technical documentation.

Get a Quote
Product Variations

Architectural Bifold Door Configurations & Hardware Options

Explore flexible panel stacking configurations, sash profiles, and custom hardware finishes available for OEM and project manufacturing.

3-Panel Folding Bifold Door Configuration

3-Panel Bifold (330 / 321)

Compact folding system ideal for patio openings, residential dining rooms, and servery bars.

Request Specs
5-Panel Folding Bifold Door System

5-Panel Bifold (550 / 541)

Extensive residential opening setup featuring a single access traffic door for daily convenience.

Request Specs
Heavy-Duty Top-Hung Bifold Carrier System

Heavy-Duty Top-Hung Track

Smooth stainless steel roller carrier carrying up to 150kg per sash with zero floor drag.

Top-Hung Carrier System
Submerged Flush Track Bifold Sill

Flush Submerged Sill

ADA-compliant seamless floor transition with hidden drainage channels for zero trip hazard.

Barrier-Free ADA Sill
Factory Capability

Manufacturing Footprint & Global Supply Strength

Delivering precision fenestration components and verified structural door assemblies to major builders worldwide.

150+Production Specialists
20,000+m² State-of-the-Art Factory
20+Years Sourcing Experience
10,000+Export Containers Delivered
Enterprise Strengths

Why Global Importers Partner with Foshan Aluvoy Entry Door Systems Co., Ltd.

Founded in 2005 in Foshan, Guangdong, Foshan Aluvoy Entry Door Systems Co., Ltd. has grown into a premier manufacturer of high-end architectural aluminum windows, bifold doors, sliding door systems, and curtain walls. We were among the earliest Chinese enterprises to secure authentic AS2047 certification through SAI Global, along with North American NFRC and Florida HVHZ impact approvals.

Operating a 20,000 m² digital fabrication facility equipped with 5-axis CNC machining centers, automatic corner crimping lines, and strict in-house air/water/structural testing rigs, our 150+ engineers and technicians guarantee total quality control over every order. Over 1,000 international buyers from more than 30 countries have toured our factory to verify our raw material standards and assembly processes.

"Better windows and doors, for a better life" — The core manufacturing principle governing every custom bifold order shipped from our factory.

Foshan Aluvoy Entry Door Systems Factory and Engineering Facility
Since 2005Aluminum Bifold Doors Manufacturer
Quality Assurance

Complete In-House Quality Management & Structural Verification

From aluminum alloy ingot extrusion inspection to final ocean-crate loading, every step is executed within our own facilities to eliminate fitment issues on the construction site.

Raw Material & Profile Verification

We strictly select 6063-T6 architectural grade aluminum alloy extrusions with standard wall thicknesses of 2.0mm to 3.0mm, ensuring maximum torsional rigidity for tall folding sashes.

Precision CNC Machining & Corner Crimping

Automated CNC milling ensures millimeter-accurate hinge lock cutouts. Corner joints are joined with heavy cast corner keys, German corner sealant glue, and hydraulic crimping for zero joint leakage.

Pre-Assembly Air & Water Mock-Up Testing

Every custom bifold order undergoes full factory pre-assembly. Sashes are hung, multi-point locks calibrated, and water spray tests conducted before disassembling into protective crating.

Severe Weather Defense

Hurricane Impact Approved Aluminum Bifold Door Systems

Engineered to protect oceanfront luxury estates, coastal hotels, and commercial developments against severe tropical storms, driving rain, and forced entry threats. Our hurricane impact bifold systems undergo rigorous cyclic pressure loading and large missile impact testing.

Hurricane Zone Certification
Coastal Storm
Rated
Florida Approval Seal
Florida HVHZ
Approved
Security Impact Glazing
High Security
Laminated Glass
Get a Quote

Technical Audit Checklist for Sourcing Impact Bifold Doors

  1. Validate Full System Notice of Acceptance (NOA)Verify that the specific frame, hinge set, locking gear, and glass laminate combination hold valid regional approvals—not glass alone.
  2. Check Structural Design Pressure (DP) & Water ResistanceEnsure structural design pressures meet or exceed project engineering calculations for windward elevations under windward loads.
  3. Specify SGP vs PVB Interlayer CompositionUtilize SentryGlas (SGP) interlayers for high-span panels requiring superior post-glass breakage stiffness and edge delamination resistance in humid salt spray environments.
  4. Inspect Hardware Corrosion ResistanceDemand 316 marine-grade stainless steel hinges, rollers, and multi-point lock rods to prevent galvanic corrosion in coastal salt fog.
Commercial Procurement Process

Step-by-Step B2B Order & Custom Fabrication Workflow

How Foshan Aluvoy Entry Door Systems Co., Ltd. simplifies international window and door procurement for contractors, architects, and importers.

01

Blueprint Submission

Send project drawings, schedule, and spec requirements to [email protected].

02

Engineering Review

Our team recommends frame series, glass IGUs, thermal breaks, and hardware gear.

03

CAD Shop Drawings

Detailed CAD shop drawings issued for buyer sign-off prior to extrusion cutting.

04

Precision Production

In-house CNC machining, corner sealing, structural silicone, and hardware fitting.

05

Pre-Assembly & QC

Full factory trial assembly, dimensional inspection, and air/water testing.

06

Global Shipping

Custom wooden crating, sea freight loading, and remote installation guidance.

Global Presence

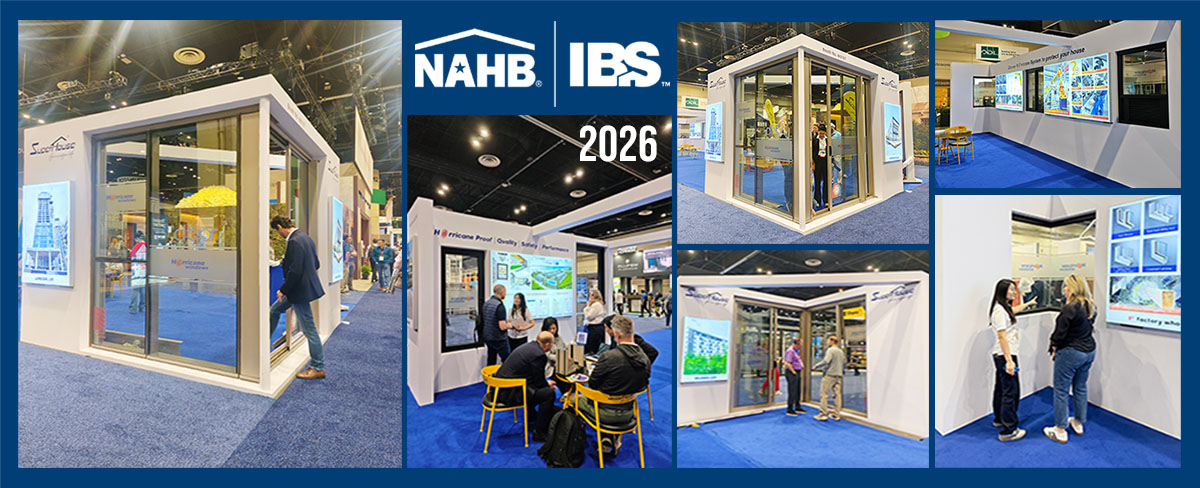
Meet Foshan Aluvoy Entry Door Systems Co., Ltd. at IBS 2026

Visit our architectural booth at the International Builders' Show (IBS 2026). Inspect our heavy-duty thermally broken bifold door systems, feel the ultra-smooth operation of our top-hung carriage hardware, and review your project blueprints directly with our senior fenestration engineers.

Get a Quote
Foshan Aluvoy Entry Door Systems at IBS International Builders Show
Client Feedback

Verified Reviews from Global Builders & Fenestration Importers

Read real operational feedback from international contractors and commercial distributors using our aluminum bifold door systems.

Smith, Commercial Builder in Australia
SmithCommercial Builder · Australia
"Foshan Aluvoy Entry Door Systems supplied 14 sets of custom thermally broken bifold doors for our coastal residential development in Sydney. The AS2047 certificate paperwork passed local council inspection with zero issues. Hardware operation is smooth and rock-solid."
Ryan, General Contractor in USA
RyanGeneral Contractor · USA
"We imported 6-panel hurricane impact bifold doors for a beachside project in Florida. The framing quality, SGP laminated glass thickness, and heavy top track surpassed our expectations. Passed structural inspection easily."
Robert, Architect in Canada
RobertArchitectural Developer · Canada
"Working with Aluvoy's engineering team on CAD shop drawings saved us weeks of job-site adjustments. The thermal performance ratings hold up against Canadian winters."
Kent, Fenestration Importer
KentFenestration Importer
"The container arrived perfectly packed with heavy steel-reinforced wooden crates. Zero glass transit damage. Our window retail business relies heavily on Aluvoy's consistent factory quality."
Comprehensive B2B FAQ

Frequently Asked Questions: Aluminum Bifold Doors Sourcing

Technical guidance answering common queries raised by architects, commercial buyers, and fenestration importers when specifying folding door systems.

What are the maximum panel dimensions and weights for aluminum bifold doors manufactured by Foshan Aluvoy Entry Door Systems Co., Ltd.?

Our heavy-duty architectural aluminum bifold systems accommodate individual sash heights up to 3500mm (11.4 ft) and sash widths up to 1200mm (3.9 ft). Maximum single panel weight ratings reach up to 150kg (330 lbs) per sash. This is made possible through our engineered top-hung quad-wheel stainless steel carrier assemblies and 6063-T6 aluminum extrusions with wall thicknesses up to 3.0mm, preventing panel sag or hinge distortion over prolonged usage.

How do your aluminum bifold doors perform under high wind loads and severe storm conditions?

Our hurricane impact-rated bifold door systems feature structural corner-crimped frames, heavy-duty shoot-bolt locking rods, continuous co-extruded EPDM seals, and impact-laminated glass (PVB or SGP interlayers). Tested under TAS 201, 202, and 203 standards as well as ASTM E1886/E1996, our bifold doors maintain design pressures up to DP70, making them fully compliant with Florida High-Velocity Hurricane Zone (HVHZ) requirements and coastal cyclone regions in Australia.

What is the structural difference between top-hung and bottom-rolling tracking systems for bifold doors?

Top-hung bifold systems carry the entire weight of the folding sashes from the overhead header beam. This ensures ultra-smooth, effortless gliding motion, isolates the rollers from floor dust/debris, and allows for completely flush or submerged bottom track installations. Bottom-rolling systems, by contrast, transfer panel load to the floor track, which is suitable for retrofit structures where the overhead header beam cannot support heavy suspended structural loads. Our engineering department evaluates structural floor-plan drawings to recommend the optimal tracking approach.

What international compliance certifications do Foshan Aluvoy Entry Door Systems Co., Ltd. bifold doors possess?

All our aluminum bifold door systems are fully certified for export to tier-one global markets. Our Australian range holds authentic AS2047 certification issued via SAI Global (covering deflection, air infiltration, water resistance, and ultimate limit state testing per AS4420). For North America, our products carry NFRC thermal performance ratings (U-Factor and SHGC) and Florida Product Approvals for impact resistance. Certificates and test reports are supplied alongside commercial invoicing.

How does Foshan Aluvoy Entry Door Systems Co., Ltd. ensure thermal efficiency in cold climates?

We utilize multi-chamber aluminum extrusions incorporating 24mm Polyamide (PA66) thermal break insulation strips. These strips create a continuous thermal barrier between external and internal aluminum profiles, interrupting heat transfer. Combined with double or triple insulated glass units (IGUs) filled with 90% Argon gas, warm-edge composite spacers, and soft-coat Low-E glass, our bifold systems achieve U-factors as low as 0.26 BTU/h·ft²·°F (1.4 W/m²K), preventing internal condensation and complying with energy code standards across North America and Europe.

What custom options, powder coatings, and production lead times are available for OEM/B2B procurement?

We offer 100% custom manufacturing based on buyer architectural drawings. Options include AkzoNobel or PPG powder coating (AAMA 2604/2605 compliant for 15-25 year color fastness), 25-micron marine anodizing, dual-tone profile finishes (different interior/exterior colors), smart biometric lock integration, integrated flyscreens, and motorized opening options. Factory production lead time typically ranges from 25 to 35 days following CAD shop drawing approval.

Request Technical Specifications & Project Pricing

Send your architectural blueprints and opening schedules to [email protected]. Our engineering export department will return customized shop drawings and factory-direct pricing within 24 hours.