Glazing Configurations
Choose from single toughened, insulated double glazing, laminated safety glass, Low-E energy-saving coatings, tinted glass, or bullet-resistant safety glazing configurations.

Engineered by Foshan Aluvoy Entry Door Systems Co., Ltd. to provide weather-tight rain ventilation, superior thermal isolation, and certified structural strength for residential and commercial projects.
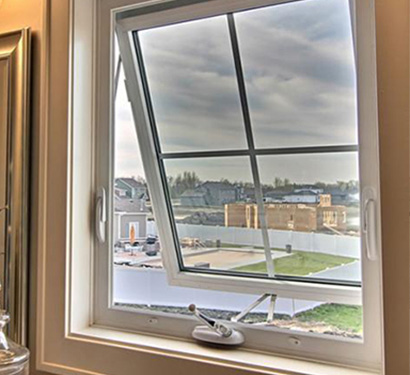
Aluminum awning windows feature a top-hinged sash that opens outward from the bottom. This distinct operating style creates a continuous awning effect, providing efficient natural ventilation even during inclement rainy weather while effectively protecting building interiors from moisture ingress.
At Foshan Aluvoy Entry Door Systems Co., Ltd., our awning window profile systems integrate high-tensile 6063-T5/T6 extruded aluminum, multi-chambered thermal break technology, and continuous EPDM foam gaskets. Every unit is engineered according to strictly audited shop drawings to ensure precise fitment and long-term durability in high-wind and coastal environments.
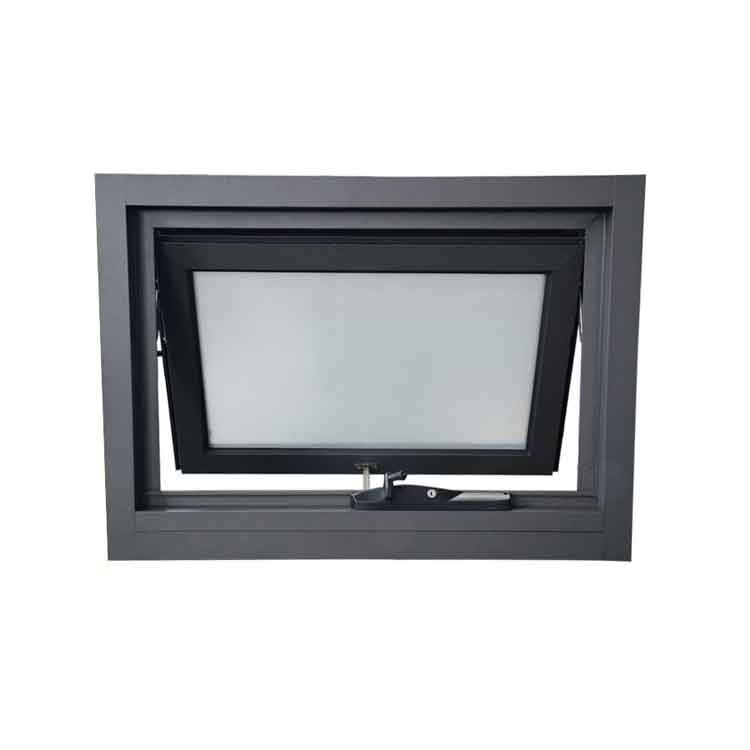
We combine premium thermal break extrusions, high-performance glazing, and global hardware brands for tailored project requirements.
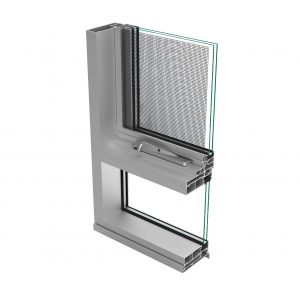
Configure every detail of your aluminum awning windows to meet local building code specifications and architectural designs.
Choose from single toughened, insulated double glazing, laminated safety glass, Low-E energy-saving coatings, tinted glass, or bullet-resistant safety glazing configurations.
Durable Interpon and AkzoNobel powder coatings, Kynar 500 PVDF finishes, anodized silver/black, or high-definition thermal transfer woodgrain finishes.
Hardware selections include Australian Doric chain winders, North American CMECH/Truth crank handles, German Hoppe, Siegenia, and Roto multi-point locking systems.
Integrated aluminum screens, ultra-durable stainless steel security mesh (Crimsafe style), fiberglass mesh, or retractable screen systems built into matching frame profiles.
Internal muntin bars (GBG) placed inside double-pane glass or Simulated Divided Lites (SDL) attached to outer surfaces for modern or traditional aesthetics.
Full engineering support for AS2047, NFRC thermal performance ratings, and Florida Building Code hurricane design pressures (DP60+ rating).
Whether for high-end residential villas or commercial high-rise towers, we manufacture tailored operating configurations.
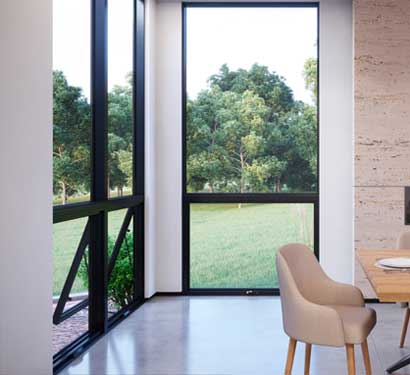
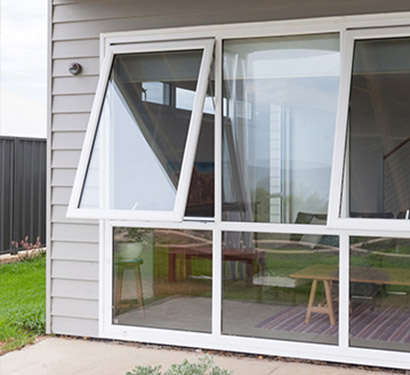
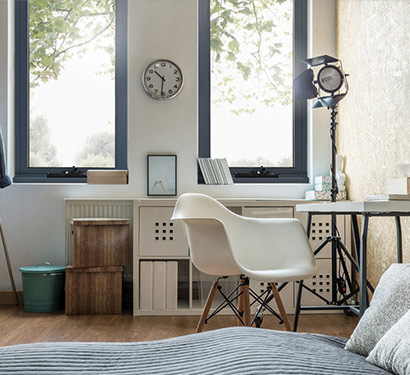
Foshan Aluvoy Entry Door Systems Co., Ltd. ensures that every window shipped meets strict compliance standards for your target export market.
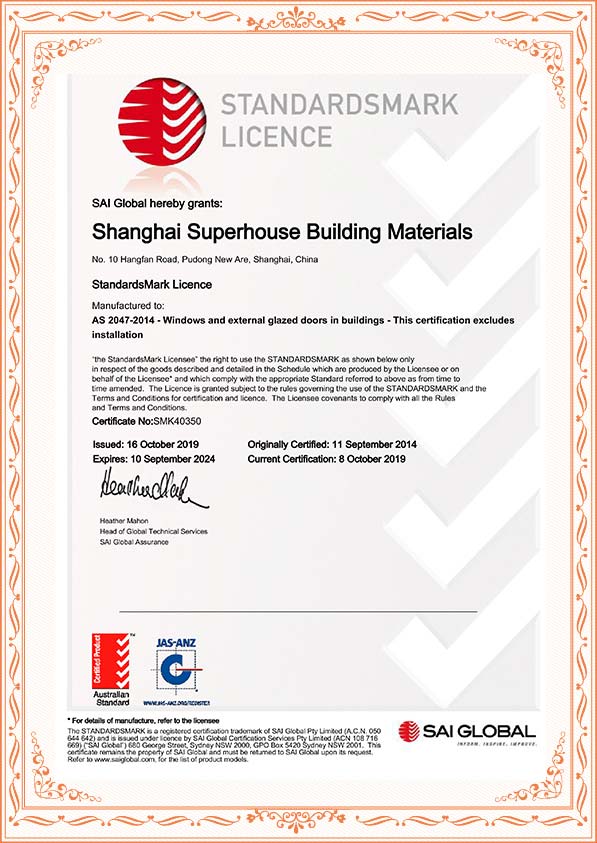
Independently tested and verified through SAI Global for structural wind pressure, water penetration, and air infiltration for the Australian market.
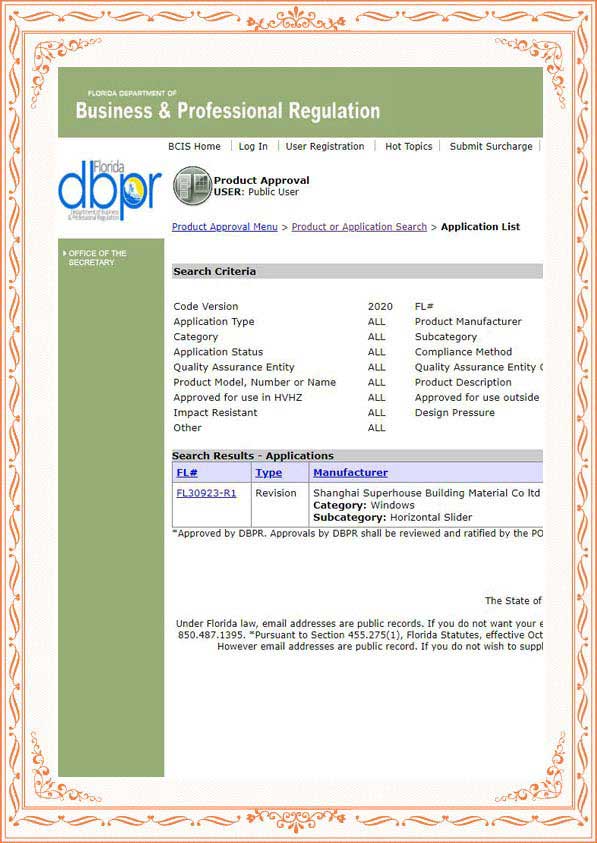
Engineered and impact-tested to withstand hurricane-force wind loads and wind-borne debris in extreme weather coastal zones.
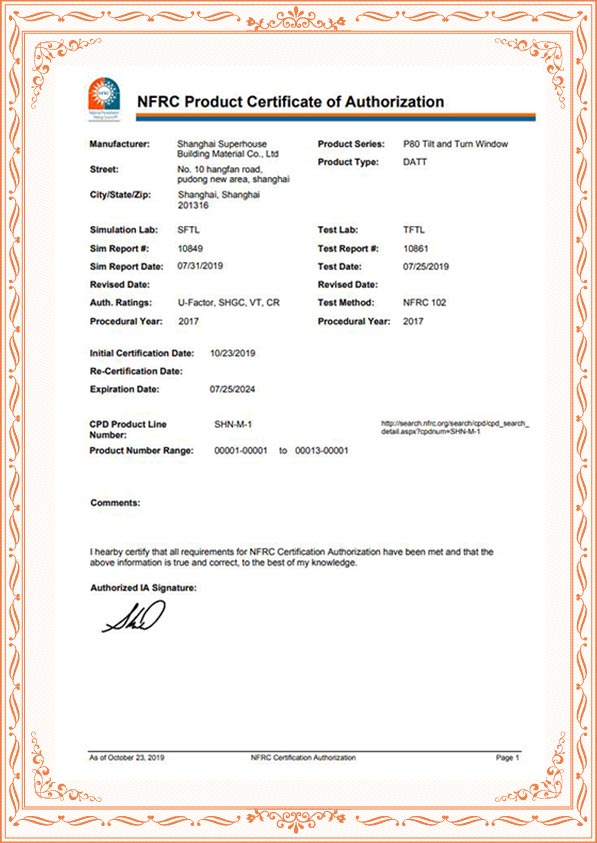
Certified thermal energy performance rating verifying Low U-factor and SHGC values compliant with North American building codes.
Direct answers for architects, general contractors, developers, and window importers.
Top-hinged awning windows open outward from the bottom, creating a protective sash canopy that permits continuous ventilation during rain. Combined with continuous compression perimeter gaskets, they provide superior air tightness, water tightness, and sound isolation.
Yes. Our systems are verified under AS2047 (SAI Global) for Australia, NFRC energy performance standards for the United States and Canada, and Florida Product Approval for high-velocity hurricane zones.
We integrate heavy-duty chain winders (popular in Australia), truth crank-out winders (popular in North America), push-out stays, and concealed electric actuators with multi-point locking systems from premium brands like Doric, CMECH, Hoppe, Siegenia, and Roto.
Typical production lead time is 35 to 45 days after engineering shop drawings are approved and initial deposit is confirmed, including profile extrusion, thermal break assembly, glazing, and laboratory testing.
Send us your architectural drawings, window schedule, or project specifications. Our export engineering team at Foshan Aluvoy Entry Door Systems Co., Ltd. will review your requirements and provide detailed shop drawings and factory-direct pricing within 24 hours.
Inquire Now