Featured Wholesale Aluminum Front Doors
Explore our premium factory-direct entry door systems designed for luxury villas, commercial developments, and high-security coastal residences.
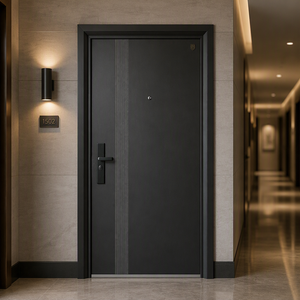
Modern Anti-Theft Exterior Entrance Door
High-grade anti-theft security structure for commercial apartments and modern villas.
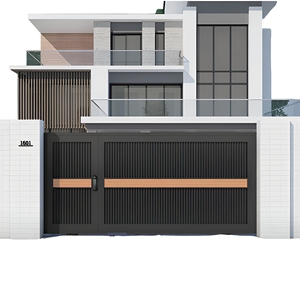
Smart Solar Powered Villa Sliding Entry Door
Eco-friendly automated sliding entry system integrated with solar power energy backup.
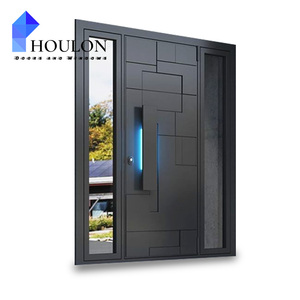
Italian Luxury Design Exterior Aluminum Pivot Door
Oversized architectural pivot mechanism with thermal-break aluminum and luxury finishes.
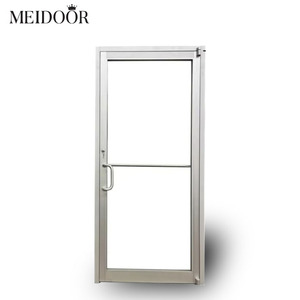
Commercial Double Swing Hinged Entrance Door
Heavy-duty double hinged entrance solution for commercial portals and grand patios.
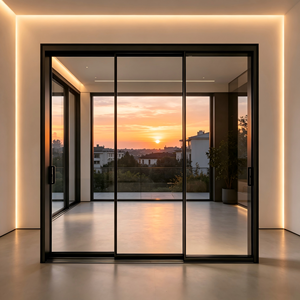
Energy-Efficient Low-E Glass Sliding Entrance Door
OEM/ODM customized commercial shopfront system with double insulated Low-E glazing.
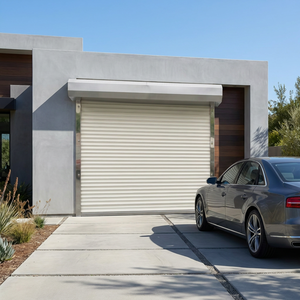
Corrosion-Resistant Automatic Aluminum Garage Door
Waterproof roll-up architectural doors engineered for harsh weather resilience.
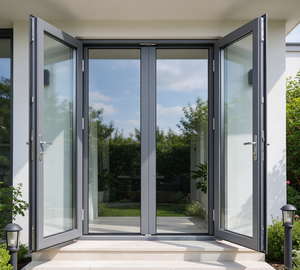
Coastal Hurricane Resistant Aluminum Exterior Door
Florida Product Approved impact-rated swing entrance engineered for coastal storm zones.
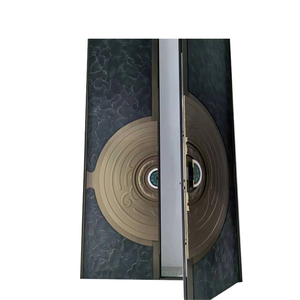
Commercial Anti-Corrosion Decorative Sliding Door
Heavy-traffic sliding entry system for shopping malls, mixed-use complexes, and luxury apartments.
The Architectural Evolution of Modern Aluminum Front Doors
Technical Insights, Structural Metallurgy, and International Procurement Guidelines for B2B Importers
In contemporary architectural design, front entrance doors have transcended their traditional utilitarian role to become focal statements of aesthetic prestige, structural resilience, and thermal performance. Global procurement managers, commercial contractors, and luxury villa developers increasingly specify aluminum alloy front doors over legacy timber or standard steel alternatives. This industry shift is driven by aluminum's exceptional strength-to-weight ratio, zero-upkeep weatherability, and limitless capacity for structural customization.
As a premier China wholesale modern aluminum front door supplier and exporter based in Foshan, Foshan Aluvoy Entry Door Systems Co., Ltd. has stood at the forefront of fenestration engineering since 2005. Operating from a state-of-the-art 20,000 m² facility with automated CNC machining lines, Aluvoy designs and manufactures architectural-grade front entry systems compliant with rigorous global building standards including Australian AS2047 (SAI Global), North American NFRC certification, and stringent Florida Hurricane Impact Approvals.
1. Structural Metallurgy & Material Engineering
The core structural integrity of a modern aluminum front door relies on its underlying alloy composition and extruding precision. Standard residential doors often utilize cheap recycled aluminum profiles that warp under solar radiation or yield under atmospheric oxidation. In contrast, commercial-grade architectural front entry doors utilize primary 6063-T5 or 6060-T6 structural aluminum extrusions with profile wall thicknesses ranging from 2.0mm to 3.0mm.
PA66GF25 Thermal Break Technology
Employs 25% glass-fiber reinforced polyamide thermal barrier strips to isolate exterior profiles from interior frames, preventing thermal bridging and lowering overall U-factors down to 1.2 W/m²K.
Multi-Point Locking & Security Engineering
Integrated German-engineered hardware (Hoppe, GU, Siegenia) featuring 3-point to 7-point automatic deadbolt engagement, providing RC3/PAS24 anti-burglary protection.
Fluorocarbon (PVDF) & Powder Coating
Surface treatments certified under Qualicoat Class 2 standards with 260°C baked Kynar 500 PVDF finishes, offering 30-year resistance against UV fade, salt spray, and chalking.
2. Comparative Analysis: Material Matrix for Front Entry Portals
To assist procurement directors and project engineers in making informed material choices, the table below compares aluminum front doors against traditional solid wood and hollow metal steel doors across key operational parameters:
| Performance Metrics | Architectural Aluminum Doors | Solid Hardwood Doors | Hollow Commercial Steel Doors |
|---|---|---|---|
| Weather & Moisture Resistance | 100% Waterproof; Zero warping, rotting, or rust | Prone to swelling, splitting, and UV degradation | Prone to edge seam rust in coastal moisture |
| Thermal Insulation (U-Factor) | High (0.22 - 0.30 Btu/h·ft²·°F with thermal break) | Moderate (0.35 - 0.48 Btu/h·ft²·°F) | Poor to Moderate (requires foam core filling) |
| Max Single-Leaf Pivot Dimensions | Up to 2.5m Wide x 6.0m High (High structural stiffness) | Limited to 1.2m x 2.4m due to self-weight sag | Up to 1.5m x 3.0m (Extremely heavy hinges required) |
| Maintenance Overhead | Near Zero (Periodic water rinse) | High (Re-staining or re-varnishing every 2-3 yrs) | Moderate (Touch-up paint against surface rust) |
| Design & Smart IoT Integration | Seamless (Hidden conduit channels for biometrics) | Difficult (Carving channels weakens wood structure) | Surface-mounted conduits (Aesthetically industrial) |
| Expected Service Lifespan | 40+ Years | 15 - 20 Years | 20 - 25 Years |
3. Future Sourcing & Architectural Trends (2025 - 2030)
The international market for architectural entrance systems is evolving rapidly. Global procurement teams must stay ahead of regulatory demands and consumer preferences by incorporating the following strategic sourcing trends:
- ✓ Grand Format Pivot Entrance Portals: Modern luxury residential blueprints are shifting away from traditional 900mm wide swing doors. Demand is surging for oversized pivot doors featuring heavy-duty hydraulic floor pivots capable of handling panel weights up to 500 kg with soft-close dampening and custom architectural aluminum push bars.
- ✓ Smart Access & Biometric Ecosystem Integration: Modern buyers expect keyless entry built directly into the aluminum door jamb during factory assembly. Features include facial recognition sensors, 3D capacitive fingerprint readers, motorized automatic latching, and solar panel energy harvesting integrated into the door panel surface.
- ✓ Hurricane Impact & High-Velocity Wind-Borne Debris Protection: Due to shifting climate patterns, coastal regions across North America, Australia, and the Caribbean now mandate hurricane impact resistance. Aluvoy’s impact doors incorporate SGP (SentryGlas®) interlayers and reinforced aluminum wall structures capable of resisting Category 5 hurricane wind loads and cyclic pressure testing (TAS 201/202/203).
- ✓ Sustainable & Low-Carbon Procurement: Zero-carbon building standards require verifiable EPD (Environmental Product Declaration) credentials. Aluminum's 100% recyclability coupled with thermal-break profile construction ensures compliance with LEED and Green Star project certifications.
4. Enterprise Manufacturing Standards & Global Credibility (E-E-A-T)
Foshan Aluvoy Entry Door Systems Co., Ltd. operates as a true manufacturer, not a trading intermediary. Every aluminum door system undergoes rigorous quality control protocols across six main operational phases:
01. Precision CAD & BIM Drawings
Our structural engineers review site elevations, structural loads, and opening schedules, issuing 2D/3D shop drawings for sign-off prior to extrusion cutting.
02. CNC Profile Machining
Multi-axis CNC milling centers perform lock pocket cutting, hinge mounting holes, and drainage slots with tolerances within ±0.1mm.
03. Corner Crimping & Structural Gluing
Frame joints are joined using heavy cast-aluminum corner keys, mechanical hydraulic crimping, and two-component structural epoxy sealant.
04. Glazing & EPDM Sealing
Double or triple toughened safety glass is installed using continuous EPDM weather-stripping gaskets, preventing air infiltration and water leakage.
05. In-House Performance Testing
Batch units are tested in our internal test chamber for structural deflection, air permeability (ASTM E283), and water resistance (ASTM E331).
06. Export Fumigated Crating
Fully assembled doors are wrapped in protective film, corner-shielded, and secured inside steel-reinforced wooden crates for safe ocean freight transit.
Frequently Asked Questions for B2B Sourcing
Clear Technical & Procurement Answers for Global Importers, Contractors, and Project Developers
Partner with China's Premier Aluminum Door Manufacturer
Send your architectural project drawings or door schedules today to receive an accurate factory-direct quotation within 24 hours.