Featured Custom OEM Modern Pivot & Architectural Entrance Doors
Explore our engineered structural aluminum and ornamental entrance systems built for high-end residential mansions, commercial developments, and hurricane-rated architectural projects.
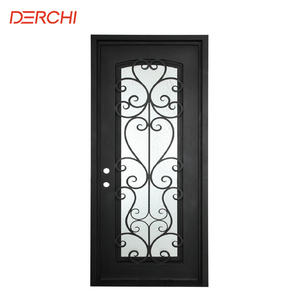
DERCHI Safety Residential Iron Single Front Door with Tempered Glass
Wrought iron thermal reinforcement, heavy-duty anti-theft multi-locking pins.
Contact Us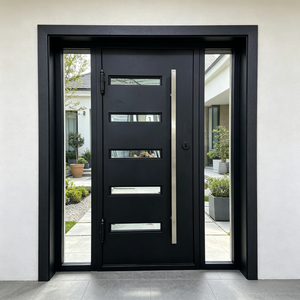
Sunnysky Oversized AS2047 Certified Glazed Aluminum Pivot Entrance Door
AS2047 tested, floor-concealed hydraulic pivot hinge, oversized glass paneling.
Contact Us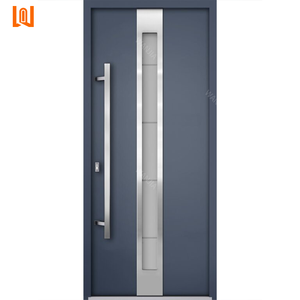
Modern Thermal Insulation Aluminum & Glass Front Security Pivot Door
PA66 thermal break barrier, EPDM triple perimeter sealing, weatherproof rating.
Contact Us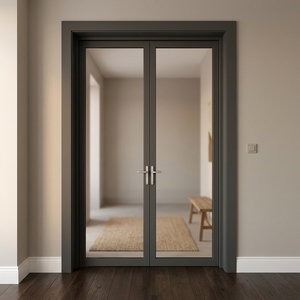
Luxury Custom Aluminum Double Door with Decorative Grid Glass
Custom mullion grid profiles, insulated low-E argon filled glazing, villa grade.
Contact Us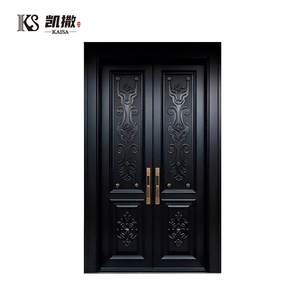
European High-Performance Large Fireproof & Cold-Resistant Aluminum Entry Door
Extreme climate thermal break, fire-rated core option, structural wind resistance.
Contact Us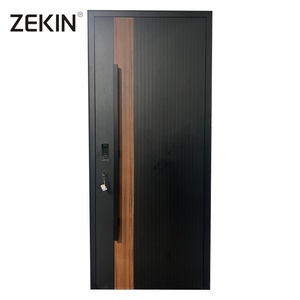
ZEKIN Luxury Custom Metal Exterior Pivot Door for Modern Mansions
Architectural oversized panel design, biometric lock integration, anodized finish.
Contact Us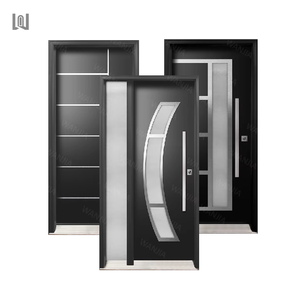
Anti-Theft Commercial & Residential Main Entrance Security Door
Multi-layer steel/aluminum reinforcement plate, anti-pry deadbolts, high STC acoustic rating.
Contact Us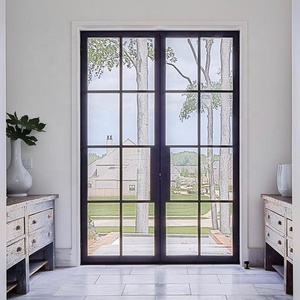
New Architectural Steel & Aluminum Security Entrance Door with Integrated Grill
Decorative internal grille design, impact-resistant safety glass, dual finish custom colors.
Contact UsFoshan Aluvoy Entry Door Systems: OEM/ODM Manufacturing Authority
Since 2005, Foshan Aluvoy Entry Door Systems Co., Ltd. has established itself as an audited tier-1 manufacturer of architectural aluminum window walls, hurricane-impact fenestration systems, and custom oversized pivot entrance doors.
Comprehensive Compliance & Global Engineering Credentials
Importing large-format custom pivot doors into stringent regulatory zones demands uncompromised engineering verification. Aluvoy was among the earliest Chinese Fenestration OEMs to achieve authentic AS2047 certification issued via SAI Global for Australian structural standards, along with full North American NFRC thermal ratings and certified Florida Building Code (FBC) High Velocity Hurricane Zone (HVHZ) product approvals.
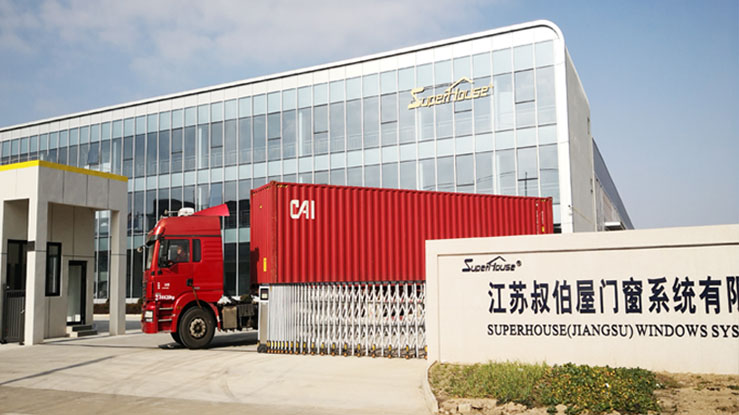
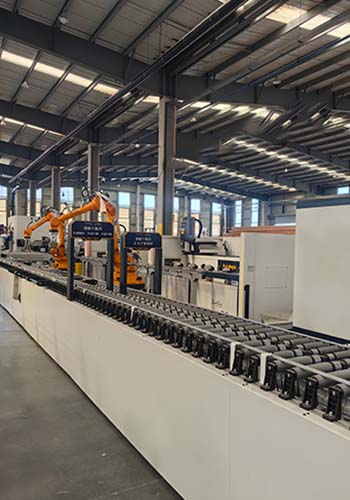
Our 20,000 m² automated facility operates two dedicated industrial extrusion and machining lines equipped with 5-axis CNC processing centers, hydraulic corner crimping systems, and automated structural silicone potting equipment. Every pivot door leaf undergoes 100% dry-fit assembly, spindle alignment, and air/water pressure validation prior to protective export packing.
"Better windows and doors, for a better life — backed by rigorous in-house mechanical testing, shop-drawing precision, and an unconditional 10-year warranty."
 HVHZ Approved
Architectural Engineering of Modern Pivot Entrance Systems
An in-depth structural analysis of load-bearing pivot hinges, thermal break geometry, static wind-load calculations, and custom OEM manufacturing methodologies for commercial developers and custom builders.
1. Mechanics of Dynamic Load Transfer & Concealed Hydraulic Pivots
Unlike traditional residential entrance doors that suspend panel deadweight entirely via side jamb butt-hinges—inducing severe cantilever stress and structural sagging over time—modern architectural pivot doors transfer their structural load vertically directly into the floor slab via a heavy-duty bottom floor spindle assembly. This structural realignment enables custom OEM manufacturers to engineer grand openings exceeding 3,000mm in height and 2,000mm in width, with single-panel weight capacities surpassing 500kg (1,100 lbs).
In high-end OEM custom manufacturing, the pivot axis offset is fully adjustable. Engineers typically position the vertical pivot axis between 150mm from the jamb up to the 1/3 point of the total panel width. This custom positioning alters the door's rotational kinematics, creating a weightless, effortless opening force (operable with less than 15 N of operational manual pressure) regardless of massive door dimensions.
Floor-Concealed Closers
Fully integrated hydraulic bottom closers with adjustable 2-speed closing controls, hold-open latching at 90°/180°, and anti-slam dampening cushions.
3D Adjustable Top Spindles
Heavy-duty stainless steel top pins with micro-metric X-Y-Z adjustment screws allowing precision plumb alignment (+/- 5mm) post-installation.
Multi-Point Security Lock
Motorized or manual stainless steel hook bolts engaging top, bottom, and side jamb points simultaneously to resist forced entry up to RC3 security grades.
2. Thermal Barrier Architecture & Weatherproofing Engineering
A frequent challenge with low-tier pivot doors is air leakage and thermal bridging along the perimeter, particularly at the bottom floor threshold where traditional swinging sweep seals fail to clear uneven flooring. High-performance OEM pivot door manufacturers solve this through multi-tiered perimeter engineering:
- Polyamide Thermal Break Profiles (PA66GF25): Door frames and sash extrusions utilize dual 24mm to 34mm structural glass-fiber-reinforced polyamide strips separating outer and inner aluminum chambers. This thermal isolation drastically reduces panel U-Factors down to 1.4 W/m²K (U-0.25 BTU/h·ft²·°F).
- Active Drop-Down Automatic Bottom Seals: Spring-loaded mechanical drop seals concealed inside the bottom rail activate automatically when the door closes. A plunger strikes the frame jamb, triggering a heavy-duty silicone gasket to drop down flush against the threshold, forming an airtight barrier against wind-driven rain (up to 600 Pa water pressure tightness).
- Dual Continuous EPDM Weatherstripping gaskets: German-engineered EPDM rubber gaskets surround the entire door leaf, maintaining continuous compression under dynamic wind pressures without permanent compression set over decades.
Fenestration System Performance Matrix
Engineering comparison of OEM Modern Pivot Doors versus traditional architectural entrance typologies.
| Performance Specification | OEM Modern Pivot Door | Standard Heavy French Door | Multi-Slide Wall System |
|---|---|---|---|
| Maximum Panel Height | Up to 4,500 mm (14.7 ft) | 2,800 mm (9.1 ft) | 3,500 mm (11.4 ft) |
| Maximum Panel Width | Up to 2,500 mm (8.2 ft) | 1,200 mm (3.9 ft) | 2,000 mm (6.5 ft) |
| Load Capacity / Hinge | 500 kg – 1,000 kg (Floor Axle) | 120 kg – 180 kg (Jamb Butt) | 300 kg – 400 kg (Roller Track) |
| Thermal Insulation (U-Value) | 1.2 – 1.6 W/m²K (Thermal Break) | 1.4 – 1.8 W/m²K | 1.5 – 2.0 W/m²K |
| Acoustic Rating (STC / Rw) | STC 38 dB – 44 dB | STC 35 dB – 40 dB | STC 32 dB – 36 dB |
| HVHZ Wind Load Resistance | DP +70 / -70 PSF (SGP Glazed) | DP +50 / -50 PSF | DP +60 / -60 PSF |
| Threshold Ergonomics | Flush / Zero-Barrier Recessed | Raised Rebated Threshold | Sub-floor Drainage Track |
Future Procurement Trends for Custom OEM Modern Pivot Doors
Key market forces, regulatory evolutions, and technological innovations shaping international B2B door sourcing over the next decade.
1. Smart Access Control & Motorized Concealed Actuation
Procurement inquiries for OEM pivot doors featuring integrated biometrics (facial recognition, fingerprint sensors concealed inside vertical pull handles) and motorized electromechanical floor actuators are growing at over 28% annually. Modern buyers require pre-wired raceways inside aluminum extrusions and plug-and-play compatibility with smart building protocols (RS485, KNX, Control4).
2. Ultra-Large Format Glazing with SGP Interlayers
Architectural trends favor floor-to-ceiling glass panel openings that maximize natural daylight. Procurement standards are shifting from standard PVB laminated glass to SentryGlas® Plus (SGP) ionoplast interlayers. SGP provides 5x the tear strength and 100x the rigidity of standard PVB, enabling structural glass pivot doors to withstand Category 5 missile impacts without frame deformation.
3. Carbon Footprint Tracking & Passive House Standard
Global commercial developers in Europe, North America, and Australia now mandate Environmental Product Declarations (EPDs) and low-embodied-carbon recycled aluminum alloys (6063-T6 or 6060-T66). Sourcing managers prioritize factories utilizing hydro-powered aluminum smelting and triple-pane vacuum glazing (VIG) capable of achieving Passive House U-values below 0.8 W/m²K.
4. Digital Twin BIM Integration & Rapid Prototyping
Leading architectural door specifiers require OEM manufacturers to provide direct Autodesk Revit (BIM Level 2) parametric families and 3D IFC model downloads. Early-stage BIM integration ensures perfect framing tolerances, accurate structural anchor point calculation, and eliminates costly job site modifications prior to factory extrusion cutting.
Key Engineering Development Trends in Modern Pivot Door Manufacturing
Innovations in metallurgy, surface finishing, and structural frame geometry defining the next generation of luxury entrance doors.
Advanced Anodizing, Fluorocarbon (PVDF) & Carbon-Fiber Inlays
Modern exterior pivot doors must withstand harsh coastal salt-spray environments (C5 atmospheric corrosivity category). Manufacturing R&D focuses on multi-stage surface treatments:
- 70% Kynar 500® PVDF Coatings: Applied via electrostatic liquid spray, providing 30+ year resistance to UV fading, chalking, and acid rain erosion per AAMA 2605 specifications.
- Hard-Anodized Architectural Finishes: Creating an integral oxide layer (25+ microns) with metallic bronze, champagne, and deep black lusters that cannot peel or scratch under impact.
- Composite Structural Inlays: Combining thermally modified natural timber cladding or ultra-lightweight carbon-fiber skin panels over an aluminum honeycomb core to minimize panel bow under solar thermal gradients (thermal deflection mitigation).
B2B Procurement FAQ: Sourcing OEM Modern Pivot Doors
Expert engineering answers to critical questions asked by importers, general contractors, developers, and architects during vendor evaluation.
1. What architectural certifications do your custom aluminum pivot doors hold?
Our structural aluminum pivot door systems hold authentic AS2047 certification issued through SAI Global for the Australian market, complete NFRC thermal rating certification (U-factor, SHGC, Visible Transmittance) for North America, and Florida Product Approval (FBC / HVHZ) for hurricane zones. All physical test reports conducted by accredited third-party laboratories (NAMI, Intertek, SAI Global) are available upon request.
2. Can Foshan Aluvoy manufacture pivot doors based on custom CAD/BIM architectural drawings?
Yes. 100% of our production is customized to order. Our internal engineering department converts your architectural plans, structural opening schedules, or DWG/BIM files into detailed CAD shop drawings. Manufacturing begins only after formal engineering sign-off on dimensions, finish codes, glass build-up, threshold details, and hardware placement.
3. How do you prevent panel thermal bow/warpage on oversized exterior pivot doors?
Thermal bowing occurs when extreme temperature differentials exist between exterior and interior door surfaces (e.g. direct sun exposure on dark exterior aluminum). Aluvoy eliminates panel deflection by incorporating anti-bi-metal thermal break polyamide strips within the extrusion profile. These patented expanding strips allow independent movement of inner and outer profile skins, preventing frame warping even on 4,000mm dark-colored exterior panels.
4. What is the typical production lead time and minimum order quantity (MOQ)?
Standard OEM custom manufacturing lead time is 25 to 35 business days from final CAD shop drawing approval. For commercial project procurement, we accommodate small custom runs starting from 1 unit up to full multi-container builder orders (100+ units). Accelerated prototype dispatch is available for project mock-up testing.
5. How are oversized pivot doors packed to prevent damage during ocean transport?
Having exported over 10,000 containers across 30+ countries, our packaging system is bulletproof. Door frames are disassembled or shipped pre-hung inside fully enclosed, ISPM-15 certified fumigated wooden crates. Glass units are protected with protective polyethylene film, foam corner guards, and vacuum-sealed plastic wrapping, anchored with steel strapping inside the shipping container.
6. What hardware brands are integrated into your custom OEM pivot doors?
We standardly integrate top-tier global hardware mechanisms, including German Dormakaba, FritsJurgens (System M+ / 360° hold-open), Hafele, and HOPPE handles, alongside our proprietary heavy-duty Aluvoy industrial floor axles. We can also prepare CNC cutouts for buyer-specified mortise locks and smart biometric access hardware.
7. What warranty coverage does Aluvoy provide for commercial and residential orders?
Aluvoy offers a comprehensive 10-Year Factory Warranty covering structural aluminum extrusion integrity, surface finish anti-peeling guarantees, insulated glass seal integrity (against internal condensation), and mechanical pivot hardware functionality.
8. Do you provide job site installation instructions or remote technical guidance?
Yes. Every shipped order includes step-by-step CAD installation manuals, exploded assembly diagrams, and fastener location guides. Additionally, our senior structural engineers provide 24/7 video consultation and technical support for contractor installation teams on overseas job sites.
Ready to Engineer Your Custom Architectural Pivot Door Project?
Consult directly with Foshan Aluvoy’s export engineering team. Send your floor plans, door schedules, or CAD drawings for immediate price estimation, thermal calculations, and shop drawing support within 24 hours.