Factory Direct Featured Aluminum Entry Door Series
Explore our primary structural configurations engineered for luxury villas, commercial storefronts, high-velocity hurricane zones (HVHZ), and modern architectural projects.
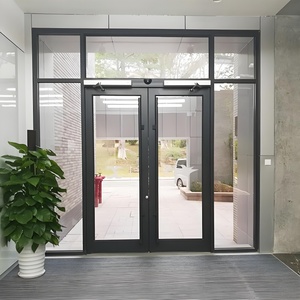
OUTUS Commercial Shop Front Door Aluminum Entry Doors Double Swing Glass Entry Door
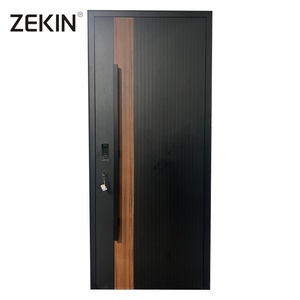
ZEKIN New Design Luxury Entry Aluminum Metal Entrance Door for Houses Villa Main Doors Custom Front Exterior Pivot Door
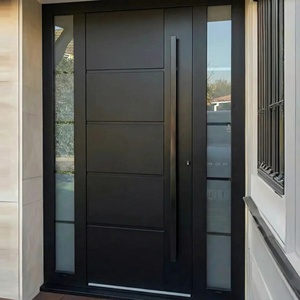
Premium Aluminum Entrance Door Modern House Front Entry Weatherproof Exterior Access Durable Residential Minimalist Design
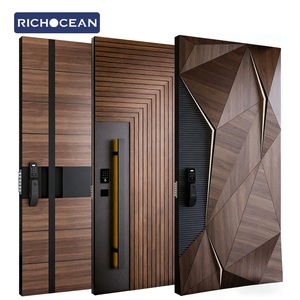
Richocean Luxury Bulletproof lamborghini Front Entry Door Aluminum Storm Security Voordeur Residential Doors
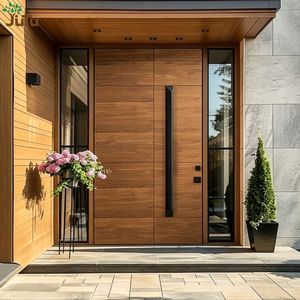
Mid Century Solid Mahogany Wood Matte Finish Sustainable Eco Friendly Luxury Estate Main Exterior Front Pivot Door
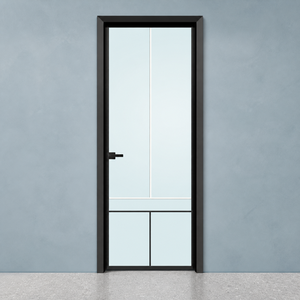
Energy Saving Aluminum Hinged Door Thermal Break Double Glazing CE Certified Villa Entry Door Factory
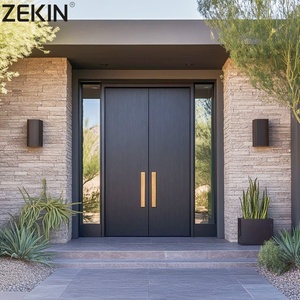
ZEKIN Aluminum Double House Front Entry Luxury Glass Door Anti-theft Front Entry Double Exterior Doors Double Entry Door
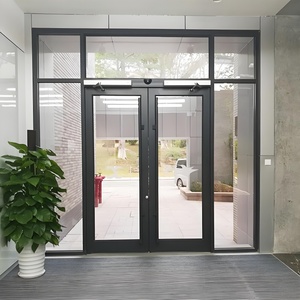
Outus Durable Aluminum Restaurant Entrance Doors with High Visibility Glass Panels
Technical White Paper: Modern Engineering Standards in OEM Aluminum Entry Door Manufacturing
As global architectural design transitions toward grander spans, minimalist sightlines, and heightened thermal efficiency, the structural role of aluminum entrance doors has fundamentally evolved. Modern premium entry doors are no longer simple timber or uninsulated metal barriers; they are highly complex structural assemblies integrating 6063-T5 / 6061-T6 extruded aluminum alloys, multidimensional thermal breaks, structural silicone glazing, dynamic multi-point hardware, and automated smart access systems.
For international procurement directors, commercial general contractors, and estate developers, selecting an experienced OEM/ODM factory in Foshan, China demands a rigorous evaluation of structural load performance, air permeability, water tightness, and material longevity. Standard hollow extrusion systems fail to meet modern building energy codes (such as IECC, Title 24, and NCC Australia). OEM manufacturers must implement sophisticated Polyamide PA66 GF25 thermal barriers paired with low-emissivity double or triple insulated glass units (IGUs).
| Performance Metrics | Standard Hollow Aluminum Doors | Thermally Broken Entry Systems | Hurricane Impact Security Systems |
|---|---|---|---|
| Thermal Transmittance (U-Value) | U ≥ 4.5 W/m²K (Poor) | U ≤ 1.4 - 1.8 W/m²K (High Efficiency) | U ≤ 1.6 W/m²K (Optimum Insulated) |
| Acoustic Attenuation (STC) | STC 22 - 25 dB | STC 38 - 42 dB (Acoustic Glazed) | STC 40 - 45 dB (Laminated PVB/SGP) |
| Wind Pressure Resistance (DP) | DP 25 - DP 35 | DP 50 - DP 65 | DP 70 - DP 100+ (TAS 201/202/203) |
| Frame Profile Depth | 45mm - 60mm | 75mm - 100mm Thermal Series | 100mm - 150mm Heavy Duty Series |
| Locking Mechanism | Single Latch / Deadbolt | German 3-5 Point Roller Locks | Motorized Auto-Latching Vault Bolts |
Extrusion Quality & Surface Powder Coating Standards
The structural integrity of custom aluminum front doors relies heavily on raw billet purity. Premier OEM exporters utilize primary A00 grade aluminum billets to extrude profiles with a minimum wall thickness of 2.0mm to 3.0mm for load-bearing pivot stiles and 1.8mm to 2.5mm for commercial swing door sashes. Inferior recycled scrap aluminum introduces microscopic impurities that cause brittle frame failures under wind-load stress testing.
Furthermore, exterior weatherability is guaranteed through advanced surface finishing technologies. Standard architectural entry systems undergo Qualicoat Class 2 or Class 3 Fluorocarbon PVDF coating or hard-coat anodizing (>25 microns). These surface coatings withstand intense ultraviolet radiation, coastal salt-spray degradation, and extreme temperature fluctuations without chalking, cracking, or peeling over a 15-to-25-year service lifecycle.
Key Technological Trends Shaping Entry Door Procurement (2026-2030)
Anticipating architectural evolution through advanced structural engineering and material science.
Oversized Architectural Pivot Hinges
Modern residential luxury demands grand entrance openings exceeding 1.8 meters in width and 3.5 meters in height. OEM factories now engineer heavy-duty floor pivots capable of supporting leaf weights up to 600kg with effortless, silent rotation and integrated hydraulic soft-close damping.
Aerogel Infused PA66 Thermal Breaks
To reach ultra-low passive house standards (U-values below 1.0 W/m²K), thermal profiles combine glass-fiber reinforced polyamide bars (PA66 GF25) with nanostructured insulation foams (Aerogel insertion) to eliminate conductive cold-bridging completely.
Biometric & Concealed Smart Access
Seamless aesthetic integration is achieved by embedding biometric fingerprint scanners, facial recognition cameras, and motorized multipoint locking units directly into the extruded handle stiles, fully compatible with smart-home automation protocols.
Sourcing Guide: How Importers & General Contractors Evaluate Chinese OEM Factories
Importing high-end custom aluminum entry doors requires a robust verification strategy to mitigate risks associated with non-compliant structural design, shipping damage, or inaccurate site dimensions. When sourcing from specialized manufacturing hubs such as Foshan, Guangdong, global buyers must establish clear protocols across five crucial project phases:
- Architectural BIM / CAD Shop Drawing Approval: Before extrusion cutting begins, the factory engineering team must issue detailed shop drawings detailing frame depth, sub-frame anchorage, threshold drainage pathways, glass pocket dimensions, and hardware cutouts. Production should only proceed after formal sign-off by the project architect or structural engineer.
- Structural & Thermal Certification Verification: Ensure the manufacturer maintains authentic testing certification for the specific target destination. Australian projects require AS2047 / AS1288 certification (issued via SAI Global or NATA accredited labs); North American projects demand NFRC thermal rating labels and AAMA/WDMA/CSA 101/I.S.2/A440 testing; hurricane zones like Florida necessitate strict TAS 201 (Large Missile Impact), TAS 202 (Static Air & Water), and TAS 203 (Cyclic Wind Load) approvals.
- Hardware Integration & Cycling Tests: Entry doors endure thousands of operational cycles annually. High-tier suppliers integrate top-tier global hardware hardware such as German Siegenia, HOPPE, GU, or GU-BKS multipoint locks, paired with heavy-duty 3D adjustable hinges or invisible concealed hinges rated for over 200,000 continuous opening cycles.
- Glass IGU Specification & Safety Glazing: All glass panels fitted into entrance doors must comply with safety glazing regulations (ANSI Z97.1 / CPSC 16 CFR 1201 or EN 12150). Standard configurations utilize double-tempered or triple-pane units with argon gas fill and Warm-Edge spacers. For coastal storm or bullet-resistant security applications, laminated glass with structural SentryGlas® (SGP) interlayers prevents panel dislodgement during extreme impact events.
- Export Packaging & Containerization Engineering: Doors damaged in transit result in costly jobsite delays. Professional OEM exporters wrap individual aluminum profiles in protective PE film, enclose door leafs in custom wooden crates, and secure containers with steel strapping and desiccant packs to prevent condensation oxidation during ocean transport.
Need Custom CAD Drawings or Engineering Estimates for Your Project?
Our dedicated technical team provides comprehensive project support, shop drawings, and competitive direct-factory quotes within 24 hours.
Get CatalogEnterprise Advantage: Why Foshan Aluvoy Entry Door Systems Leads the Market
Foshan Aluvoy Entry Door Systems Co., Ltd. (operating as a premier manufacturing brand since 2005) stands at the forefront of custom aluminum window and door production. Spanning a state-of-the-art 20,000+ square meter production facility equipped with multi-axis CNC machining centers, automated corner-crimping machinery, and dual assembly lines, Aluvoy delivers uncompromised Swiss-tier precision with scalable factory production economics.
With over 150 experienced technical professionals and an in-house quality control team inspecting every fabrication stage—from precision cutting and hardware punching to structural corner gluing and final pressure testing—Aluvoy has successfully exported over 10,000 containers to over 30 countries across North America, Australia, Europe, and the Middle East. Our systems are backed by an industry-leading 10-Year Comprehensive Structural Warranty, giving developers and distributors total peace of mind.
Frequently Asked Questions by Overseas Buyers & Architects
Expert technical answers addressing common procurement, structural, certification, and shipping queries.
What international building code certifications do your aluminum entry doors hold?
Our custom aluminum entry door systems hold authentic AS2047 testing certification issued through SAI Global for Australia, NFRC thermal performance ratings for North America, CE certification for the European Union, and Florida Product Approval (HVHZ rated) for high-velocity hurricane zones. All test certificates and engineering reports are available upon request for local building department submission.
Can you custom manufacture entry doors based on architectural project drawings?
Yes, 100% of our production is customized to order. We work directly from architectural floor plans, elevation schedules, or custom CAD files. Our engineering department develops full 2D/3D shop drawings, detailing frame profiles, glass build-ups, hardware placement, and structural anchorage schedules for your approval prior to extrusion cutting.
What is the difference between standard swing entry doors and luxury aluminum pivot doors?
Standard swing doors operate on side-mounted butt hinges attached to the frame jamb, limiting the maximum leaf width to roughly 1.1 meters. Architectural pivot doors utilize heavy-duty top and floor pivot mechanisms set inward from the frame, allowing leaf widths to exceed 2.0 meters and heights over 4.0 meters. Pivot doors distribute weight directly to the structural floor slab, ensuring effortless operation for massive design entrances.
How do thermally broken aluminum entry doors improve building energy efficiency?
Aluminum is naturally a conductive metal. A thermally broken door utilizes a low-conductive structural barrier—specifically a Polyamide PA66 GF25 strip—placed between the interior and exterior aluminum profiles. This structural break prevents heat gain in hot summer climates and heat loss during winter, dramatically lowering HVAC energy consumption and preventing indoor frame condensation.
What surface finish options are available for coastal or high-corrosion environments?
For coastal applications located within 1 km of ocean water, we recommend our Qualicoat Class 2 / Class 3 PVDF Fluorocarbon coatings (available in 2-coat or 3-coat paint applications) or heavy anodized finishes exceeding 25 microns. These treatments pass 3,000+ hours of continuous salt-spray testing, guaranteeing protection against pitting, blistering, and color fading.
What is your typical production lead time and minimum order quantity (MOQ)?
Our standard manufacturing lead time is 25 to 35 business days following final CAD shop drawing sign-off and deposit receipt. We support both full container load (FCL) commercial shipments and LCL custom estate orders. For bespoke residential projects, our flexible MOQ policy accommodates single custom pivot door packages combined with window schedules.
Ready to Elevate Your Building Project with Premium Aluminum Entry Doors?
Download our complete architectural product catalog, engineering manual, and technical specifications today. Partner directly with China's leading OEM exporter.
Get Catalog