Featured Commercial & Luxury Entry Door Systems
Precision-engineered architectural doors designed for structural integrity, extreme weather resistance, and thermal performance.
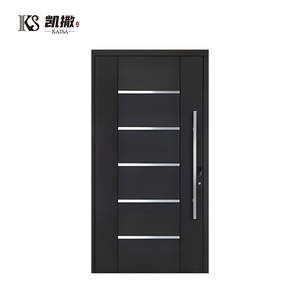
Modern Swing Opening Customized Size Front Entry Doors
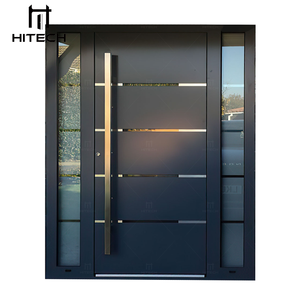
Hitech Main Entry Heavy-Duty Exterior Pivot Door System
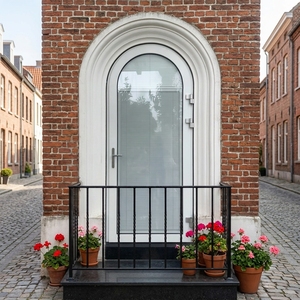
High-End Custom Arch Double Aluminum Anti-Theft Door
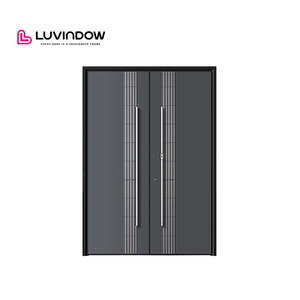
Premium Large Main Entrance Fire-Prevent Security Doors
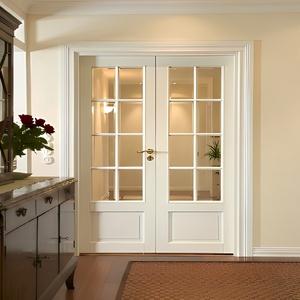
PDP Hurricane Impact Minimalist French Casement Doors
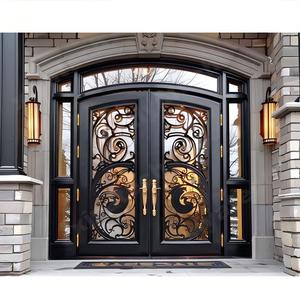
Customized Exterior Grill Wrought Iron & Glass Front Doors
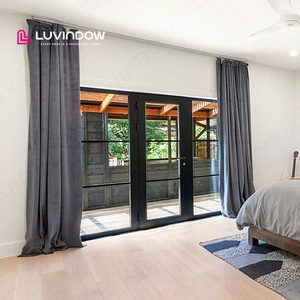
Modern Double Exterior/Interior Wrought Aluminum Glass Door
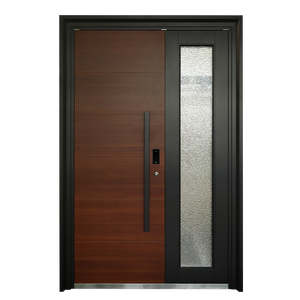
Aluminum Security Waterproof French Door for Commercial Use
Executive Whitepaper: The Evolution of Structural Frameless Entry Systems
Architectural fenestration is undergoing a permanent paradigm shift. Modern commercial complexes, luxury high-rises, and contemporary estate residences are increasingly eliminating visual barrier lines in favor of frameless glass entry systems. However, eliminating traditional perimeter metal mullions transfers structural dynamic loads directly to the glass substrate and connection hardware. Sourcing frameless entry doors is no longer a simple cosmetic procurement task—it is a rigorous exercise in structural engineering physics, material science, and building envelope compliance.
When selecting a manufacturing partner among global glass entrance factories, B2B procurement managers and principal architects must evaluate structural deflection limits under maximum lateral wind pressure ($q = 0.613 \times V^2 \times K_z \times K_{zt} \times K_d$), glass interlayer shear modulus, patch fitting torque limits, and thermal transmission coefficients ($U$-factors).
1. Structural Physics & Glass Thickness Selection
Frameless glass doors operate without surrounding perimeter vertical frames to absorb planar flexure. The structural load resistance relies entirely on the nominal thickness and temper of the glass panel. Standard monolithic 10mm glass is strictly restricted to interior partitions. For exterior perimeter entries subjected to wind velocities exceeding 110 mph (49 m/s), factories must engineer assemblies using minimum 12mm, 15mm, or 19mm fully tempered glass, or 17.52mm / 21.52mm SGP (SentryGlas®) laminated structural glass units.
| Glazing Specification | Max Panel Height | Wind Load Pressure (DP) | Interlayer Type | Primary Scenarios |
|---|---|---|---|---|
| 10mm Tempered Monolithic | 2,400 mm | DP 25 (1.2 kPa) | N/A (Monolithic) | Interior Office & Retail Mall Entry |
| 12mm Tempered Monolithic | 3,000 mm | DP 40 (1.9 kPa) | N/A (Monolithic) | Standard Commercial Ground Entrance |
| 17.52mm SGP Laminated (8+1.52SGP+8) | 3,800 mm | DP 70 (3.35 kPa) | SentryGlas® Ionoplast | Coastal Wind-Borne Debris / Hurricane Zone |
| 21.52mm SGP Heavy Structural (10+1.52SGP+10) | 4,500+ mm | DP 90+ (4.3 kPa) | SentryGlas® Ionoplast | Oversized Monumental Pivot Entry |
The use of Ionoplast SGP interlayers provides up to 5 times the tear strength and 100 times the rigidity of conventional PVB interlayers. In the event of glass fracture under severe impact, an SGP laminated frameless door maintains its structural standing plane, preventing envelope breach and rain water penetration.
Top Procurement & Future Tech Trends in Frameless Entry Systems
As building codes tighten globally under AS2047, NFRC, and strict Energy Star guidelines, frameless entry door manufacturing is evolving rapidly. Key technological trends driving procurement specifications over the next decade include:
1. Concealed Heavy-Duty Hydraulic Pivot Hinges
Traditional floor springs requiring deep floor slab excavation are being replaced by micro-cylinder hydraulic patch pivots built directly into the bottom rail profile. Supporting panel weights up to 350kg with integrated hold-open and soft-close damping control.
2. Electrochromic Smart Privacy Glazing
Integration of Polymer Dispersed Liquid Crystal (PDLC) switchable interlayers directly into exterior double-glazed frameless units, transitioning glass from opaque to clear in 20 milliseconds via low-voltage building automation systems.
3. Vacuum Insulated Glass (VIG) Thin Units
Replacing bulky double-glazed units with 8.3mm structural Vacuum Insulated Glass featuring a high thermal resistance ($U$-factor $\le 0.60 \text{ W/m}^2\text{K}$), achieving thermal performance equal to a brick wall without compromising visual weight.
4. Magnetic Levitation & Biometric Locking
Brushless maglev driving tracks paired with 3D facial recognition and motorized latch bolts embedded flush inside top receiving channels, providing touchless high-security entrance automation.
5. Carbon-Neutral Recycled Aluminum Billets
Leading factories are adopting low-carbon primary aluminum extrusions ($<4.0 \text{ kg CO}_2/\text{kg Al}$) certified by EPDs (Environmental Product Declarations) to achieve LEED v4.1 Platinum fenestration points.
6. Continuous Thermally Broken Sub-Frames
To eliminate perimeter condensation, modern frameless installations utilize structural polyamide thermal breaks (PA66 GF25) within floor channels and side jamb pockets, mitigating cold bridge transmission.
Comprehensive Evaluation: Top 10 Global Frameless Glass Entry Door Manufacturers
Selecting the right factory requires auditing production capacity, CNC machining tolerance, testing verification, and export compliance. Below is an in-depth comparative benchmark of the world's premier frameless glass entrance system manufacturers for 2026.
1. Foshan Aluvoy Entry Door Systems Co., Ltd.
Headquarters: Foshan, Guangdong, China
Factory Scale: 20,000 m² | 150+ Technical Staff | Founded 2005
Key Certifications: SAI Global AS2047 (Australia), NFRC (North America), Florida Hurricane Product Approval (TAS 201/202/203).
Core Strengths: Aluvoy stands out as a premier global OEM/ODM manufacturer specializing in custom frameless glass entry doors, impact-rated pivot doors, and thermally broken aluminum entry systems. Operating 2 specialized production lines with 5-axis CNC machining centers, Aluvoy handles cutting, notch punching, glass tempering, structural silicone bonding, and final assembly entirely in-house. Offers complete CAD/BIM shop drawings, FEA structural verification, and a standard 10-year warranty.
2. Dormakaba Group
Headquarters: Rümlang, Switzerland
Specialization: Architectural Glass Hardware & Automatic Entrance Systems
Core Strengths: Renowned globally for premium patch fittings, floor springs, and automated frameless sliding entry tracks (MANET & Universal series). Excellent hardware durability, though custom glass fabrication is typically outsourced to regional processing partners.
3. C.R. Laurence Co., Inc. (CRL)
Headquarters: Los Angeles, California, USA
Specialization: Commercial Glass Entrance Systems & Railings
Core Strengths: CRL is a dominant North American supplier of Blumcraft panic handles, wet/dry glazed bottom rails, and heavy glass entrance hardware. Provides rapid off-the-shelf component delivery across USA and Canada.
4. Vitrocsa
Headquarters: Saint-Aubin-Sauges, Switzerland
Specialization: Minimalist Frameless Architectural Sliding & Pivot Doors
Core Strengths: Inventors of the ultra-slim frameless sliding door concept. Vitrocsa systems feature sightlines as narrow as 18mm with floor-recessed stainless steel tracks, targeted strictly at ultra-luxury residential projects.
5. Sky-Frame AG
Headquarters: Frauenfeld, Switzerland
Specialization: Swiss-Engineered Flush Frameless Glass Systems
Core Strengths: World leader in ceiling-height frameless sliding glass doors with exceptional acoustic dampening and thermal insulation performance. Features premium motorized drives and hurricane-tested laminates.
6. Portapivot
Headquarters: Antwerp, Belgium
Specialization: Modular Pivot & Frameless Glass Interior/Exterior Doors
Core Strengths: Focuses on high-tech Stealthpivot hinges that allow 360-degree panel rotation with invisible mounting hardware. Highly favored by interior designers for clean geometric lines.
7. PRL Glass & Aluminum
Headquarters: City of Industry, California, USA
Specialization: Custom All-Glass Entrance Doors & Storefronts
Core Strengths: Manufactures complete custom glass doors, full-framed aluminum entrances, and egress panic systems with rapid fabrication lead times for North American commercial projects.
8. Western Integrated Materials
Headquarters: Long Beach, California, USA
Specialization: Interior Architectural Aluminum Frames & Frameless Glass
Core Strengths: Premier fabricator of aluminum throat frames, glass sidelites, and frameless entry assemblies for commercial interior office fit-outs.
9. Oldcastle BuildingEnvelope (OBE)
Headquarters: Dallas, Texas, USA
Specialization: Building Envelope Products & Engineered Entrance Doors
Core Strengths: Massive industrial manufacturer providing comprehensive engineered storefronts, structural curtain walls, and heavy glass commercial entrances across North America.
10. YKK AP America Inc.
Headquarters: Atlanta, Georgia, USA / Tokyo, Japan
Specialization: Commercial Architectural Aluminum Windows & Doors
Core Strengths: Global reputation for rigorous structural quality, advanced powder coating finishes, and high-performance thermally broken commercial entrance doors.
Why Enterprise Buyers Partner with Foshan Aluvoy
Importing custom architectural glass doors requires absolute confidence in factory quality control, structural code verification, and transit protection. At Foshan Aluvoy Entry Door Systems Co., Ltd., we bridge the gap between Chinese factory-direct manufacturing economies and rigorous Western engineering standards.
1. In-House Precision Manufacturing & Zero Outsourcing
Unlike trading vendors who assemble components from disparate workshops, Aluvoy owns and operates a modern 20,000 m² manufacturing plant equipped with double-head precision cutting saws, 5-axis CNC milling centers, and automated glass processing equipment. Profile cutting, corner crimping, lock mortising, hardware notch drilling, and structural silicone application are executed 100% in-house under strict ISO 9001 quality supervision.
2. Complete International Code Compliance & Testing
Our glass entry door and aluminum fenestration systems are engineered and tested to satisfy global building codes:
- Australian Market (AS2047 / AS1288): Certified through SAI Global, verifying structural wind pressure (p2), air infiltration, and water resistance performance for Australian residential and commercial construction.
- North American Market (NFRC / AAMA): Certified for Thermal Transmittance ($U$-factor), Solar Heat Gain Coefficient (SHGC), and Visible Transmittance (VT) per NFRC 100/200/500 standards.
- Hurricane Zones (Florida Product Approval): Tested under ASTM E1886 / ASTM E1996 and TAS 201/202/203 protocols, capable of resisting Category 5 hurricane wind loads and large missile impacts.
3. Comprehensive Shop Drawings & Engineering Support
Before metal is cut or glass is tempered, our structural engineering department produces comprehensive CAD shop drawings and 3D BIM models detailing rough opening dimensions, slab anchor locations, drainage weeping routes, and hardware installation clearances. Production begins only after formal sign-off by your project engineer or architect.
4. 10-Year Warranty & Export Packaging Protocol
Having exported over 10,000 containers to North America, Australia, and Europe, our protective packaging protocol features full polyethylene film wrapping, corner guards, high-density foam cushioning, and custom fumigated steel-frame plywood crates. All structural aluminum profiles and hardware mechanisms are backed by our firm 10-Year Factory Warranty.
Frequently Asked Questions (FAQ) for Project Buyers & Importers
What certifications do your frameless glass and aluminum entry doors hold?
Our window and door systems hold authentic AS2047 certification issued through SAI Global for the Australian market, NFRC certification for North America, and Florida Product Approval for high-velocity hurricane zones (HVHZ). Copies of test reports and certificate registration numbers are available upon request.
What is the difference between top/bottom rail systems and patch fitting frameless doors?
Top and bottom rail systems utilize continuous aluminum or stainless steel horizontal channels along the upper and lower edges of the glass panel. This distributes mechanical loads evenly across the full width, permitting larger panel heights (up to 4,000mm) and allowing for lock cylinders and weather stripping. Patch fittings, by contrast, utilize localized corner hardware points, providing maximum glass transparency but requiring precise glass notch machining and structural glass tempering.
Can Aluvoy manufacture doors according to custom architectural project drawings?
Yes. 100% of our orders are fabricated to order based on your architectural drawings or schedule. Our engineering team converts your project plans into detailed shop drawings detailing frame sections, structural anchor points, and glass specs for sign-off prior to production.
How is spontaneous glass breakage prevented in exterior frameless installations?
Spontaneous breakage in tempered glass is primarily caused by Nickel Sulfide (NiS) inclusions expanding over time. Aluvoy mitigates this risk by subjecting all exterior structural tempered glass panels to mandatory Heat Soak Testing (HST) per EN 14179-1 standards. This destructive thermal process forces panels with NiS impurities to break in the chamber at the factory rather than on your construction site.
What lead times should be expected for custom export door orders?
Standard manufacturing lead time is 25 to 35 business days following final shop drawing approval and deposit receipt. Shipping transit times typically range from 14 to 22 days for Australian ports and 18 to 28 days for West/East Coast North American ports.
Do you supply site installation support for overseas construction projects?
Yes. We supply comprehensive installation manuals, exploded 3D assembly diagrams, and fastener torque schedules with every shipment. For large-scale commercial developments, our engineering team provides direct video conference technical support and remote site installer guidance.
Plan Your Architectural Project with Aluvoy Engineers
Submit your architectural drawings, elevation schedules, or tender specs today. Receive factory-direct pricing, structural feasibility reports, and shop drawings within 24 hours.
Send an Inquiry