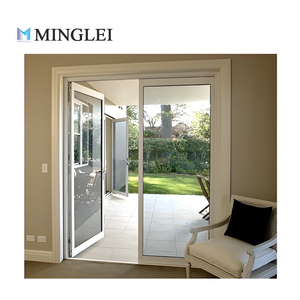
MINGLEI Aluminum Pivot Exterior Double Glass French Entry Door Swing Casement Door
- Heavy-Duty German Pivot Hinge System
- 5mm+12Ar+5mm Low-E Tempered Glass
- Air Permeability: Grade 4 (EN 12207)
- Thermal Insulation: U-Factor ≤ 1.6 W/m²K
Explore our premium architectural doors engineered with precision thermal breaks, structural multi-point locking mechanisms, and certified insulated glass units (IGUs) designed for extreme climate durability.
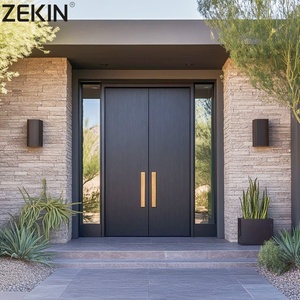
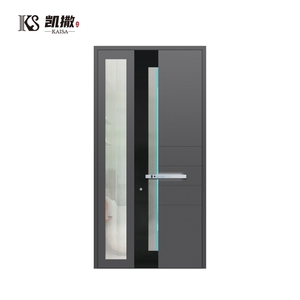
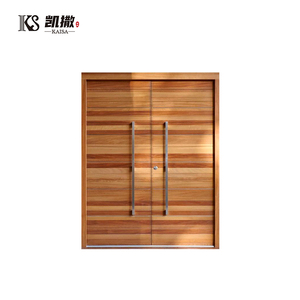
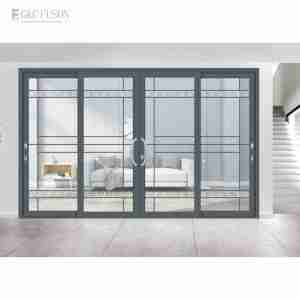
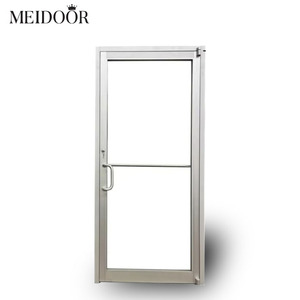
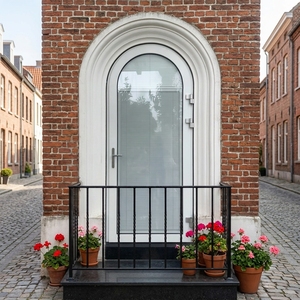
Understanding the critical structural, mechanical, and thermodynamic variables that govern high-end aluminum entrance door manufacturing for global building codes.
Modern exterior entrance doors are no longer merely passive barrier points; they are complex thermodynamic envelopes engineered to mitigate solar thermal transfer, prevent moisture ingress under high pressure, and provide impenetrable physical security. The specification of double glazed aluminum entry doors has surged among commercial developers and high-end residential builders globally due to the superior strength-to-weight ratio of extruded 6063-T6 aluminum alloys combined with engineered thermal barrier breaks.
When evaluating double glazed aluminum entry systems, architectural buyers must scrutinize three fundamental performance metrics: the overall U-Factor (thermal transmittance), the Solar Heat Gain Coefficient (SHGC), and the Design Pressure (DP) rating. A non-thermally broken aluminum frame acts as a thermal bridge, conducting outdoor ambient temperatures directly into interior environments. High-performance entry doors mitigate this via precision-extruded PA66 polyamide structural insulation strips (containing 25% glass fiber reinforcement), effectively severing the thermal path between the exterior and interior aluminum extrusions.
| Specification Feature | Standard Double Glazed Door | Premium Thermal Break Glazed Door | HVHZ Hurricane Impact Entry System |
|---|---|---|---|
| Frame Profile Alloy | 6063-T5 Aluminum (1.4mm - 1.8mm) | 6063-T6 Aluminum (2.0mm - 3.0mm) | Structural Reinforced 6063-T6 Heavy Alloy |
| Thermal Barrier Tech | Basic PVC Strip / Non-Break | PA66-GF25 Polyamide Strip (24mm - 34mm) | Integrated Structural Thermal Break Core |
| Glass Assembly (IGU) | 5mm + 9A + 5mm Tempered Glass | 5mm Low-E + 12Ar + 5mm Clear Tempered | 6mm Laminated (SGP) + 12Ar + 6mm Low-E |
| U-Factor (W/m²K) | ≥ 2.8 - 3.5 W/m²K | 1.2 - 1.6 W/m²K (NFRC Certified) | 1.4 - 1.8 W/m²K |
| Acoustic Rating (Rw) | 30 - 34 dB | 38 - 44 dB | 42 - 48 dB (Acoustic Dampening) |
| Structural Wind Load (DP) | DP30 - DP40 | DP50 - DP65 (AS2047 Verified) | DP70 - DP100 (Florida Hurricane Approved) |
Strategic analysis of upcoming architectural specifications, sustainability mandates, and technological integrations shaping global door procurement over the next decade.
Global building codes (such as ASHRAE 90.1, Title 24, and the European EPBD directive) are driving demand for entry doors with U-factors below 1.2 W/m²K. Future procurement prioritizes warm-edge TGI spacers, aerogel-infused thermal cavities, and triple-pane low-E glass matrices with noble argon/krypton gas fills.
Coastal extreme weather events have converted impact ratings from a regional requirement to a global standard. Procurement strategies now mandate SGP (SentryGlas® Plus) structural interlayers capable of withstanding missile impacts and cyclic wind pressure tests up to DP100 per ASTM E1886/E1996 and Florida TAS 201/202/203 standards.
The convergence of architectural hardware and building automation has made smart access essential. Procurement trends favor factory-integrated motorized multi-point lock systems supporting biometric facial recognition, RFID keycards, Bluetooth/Zigbee protocols, and hidden concealed wiring loops within the door frame extrusion.
Architectural design language continues to lean toward grand entrance scale. Oversized aluminum pivot doors reaching heights of 4 meters and widths of 2 meters are rapidly replacing traditional hinged doors. This necessitates heavy-duty floor spring pivots capable of supporting leaf loads up to 500kg while offering feather-light manual operation.
Leading buyers demand verified Environmental Product Declarations (EPDs). The utilization of post-consumer recycled aluminum content (up to 75% scrap aluminum re-smelting) reduces embodied carbon footprint by 95% compared to primary aluminum production, directly aligning with LEED Gold and BREEAM building certifications.
Foshan Aluvoy Entry Door Systems Co., Ltd. combines over two decades of engineering heritage with rigorous quality assurance matrix testing.
From architectural CAD shop drawings to automated CNC extrusion milling, every door system undergoes stringent multi-stage inspection before containerized dispatch.
Our aluminum entrance door systems hold authentic AS2047 certification issued through SAI Global for the Australian market, NFRC thermal rating accreditation for North America, and verified Florida Product Approvals for High-Velocity Hurricane Zones (HVHZ).
Every profile cutting, corner crimping, lock mortising, and drainage notch punching process is executed on state-of-the-art German CNC machining centers. In-house assembly eliminates third-party outsourcing errors and ensures 100% geometric accuracy to project drawings.
Before launching any door series, prototype samples undergo rigorous structural wind pressure chamber testing, air infiltration resistance (ASTM E283), dynamic water penetration resistance (ASTM E331), and forced-entry anti-burglary testing to ensure zero jobsite failures.
Get clear, authoritative answers to common engineering, logistics, and compliance questions asked by international project buyers and importers.
Our door systems hold verified international accreditations including AS2047 (certified via SAI Global for Australian structural and water standards), NFRC certification (North American National Fenestration Rating Council for thermal U-factor and SHGC ratings), and official Florida Product Approval (FPA) for hurricane impact resistance. Full test documentation and shop drawing packages are provided with every engineering quote.
A standard aluminum profile consists of a solid piece of aluminum, which acts as a highly conductive thermal bridge, allowing heat or cold to pass freely between exterior and interior. A thermally broken aluminum door incorporates a high-density, low-conductive PA66 polyamide glass-fiber reinforced strip separating the inner and outer aluminum extrusions. This barrier dramatically lowers the door's U-factor, eliminates frame condensation, and reduces HVAC energy costs by up to 40%.
Yes. 100% of our orders are custom-fabricated according to the buyer's architectural plans or window/door opening schedules. Our engineering team prepares detailed CAD shop drawings detailing frame depths, sightlines, glass build-ups, and anchoring points for client sign-off prior to production. Surface finishes include PPG PVDF fluorocarbon coatings, AkzoNobel architectural powder coatings, wood-grain heat transfer sublimation, and custom anodizing matching RAL color codes.
We supply a wide range of IGU glass configurations tailored to climate zone targets. Typical configurations include dual 5mm, 6mm, or 8mm toughened safety glass panels with air gaps ranging from 9mm to 20mm filled with 90%+ Argon gas. Options include Low-E solar reflective coatings (Single, Double, or Triple Silver Low-E), tinted privacy glass, frosted acid-etched glass, ceramic frit decorative patterns, and laminated impact glass with PVB or SGP structural interlayers.
All our aluminum frame extrusions, thermal break structural bonds, and glass IGUs are backed by a comprehensive 10-Year Enterprise Warranty. To prevent freight damage during transit across 10,000+ container shipments, products are protected with protective film wrapping, corner foam guards, and fully enclosed steel-strapped plywood crates. Our technical support team provides step-by-step installation manuals, exploded assembly diagrams, and remote video technical assistance for contractor crews on site.
Once architectural shop drawings are formally approved and deposit confirmed, standard manufacturing lead time is 25 to 35 business days. For specialized custom-extrusion dies or custom PVDF color matching, lead times average 35 to 45 days. Expedited production scheduling is available for time-sensitive commercial project deadlines.
Send your architectural elevation drawings, door schedules, or engineering specs to our export technical team today. Receive a comprehensive line-item quote and shop drawing assessment within 24 hours.