Foshan, Guangdong, China [email protected]
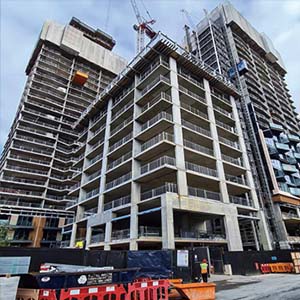
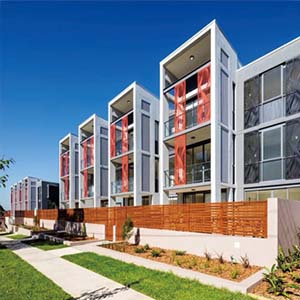
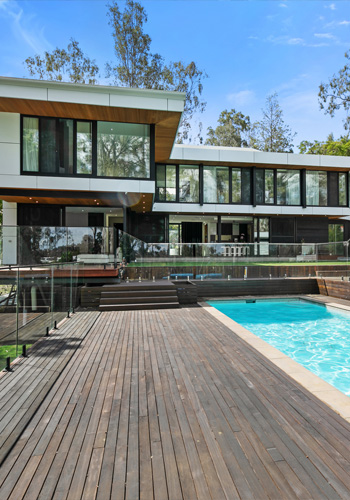
Commercial Curtain Wall Systems installed on a modern high-rise building facade
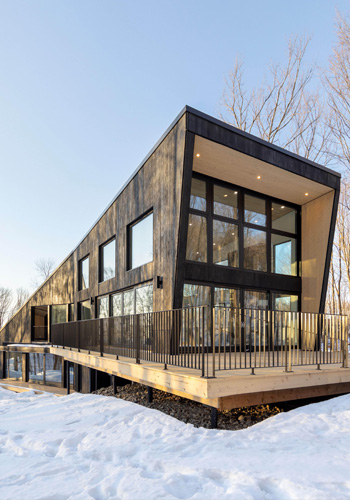
Thermally broken unitized commercial curtain wall systems
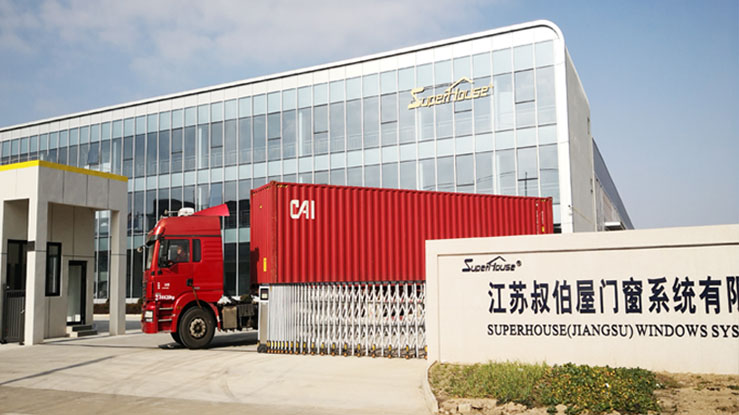
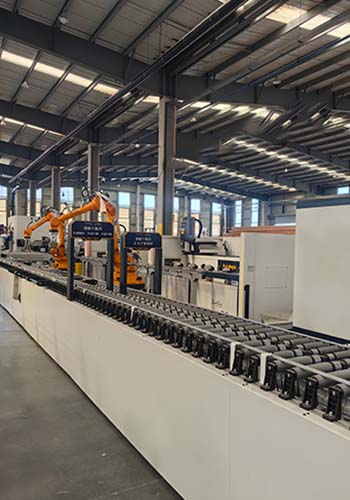
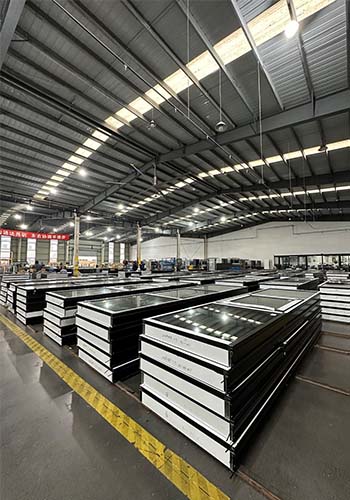
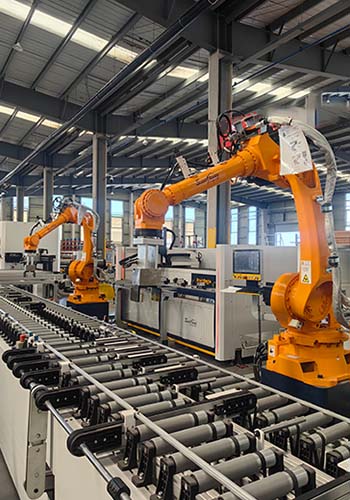
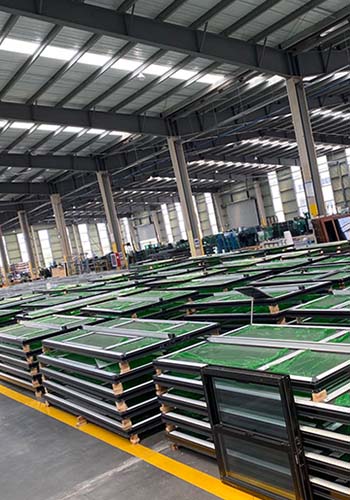
Commercial curtain wall manufacturing and CNC profile machining facility
Engineering Excellence Since 2005

Commercial Curtain Wall Systems & High-Rise Architectural Facades

Factory-direct unitized and stick curtain wall solutions engineered for wind load resistance, thermal compliance, and global building code standards.

AS
2047
AS2047Australia Standard
NFRC
NFRCNorth America
Florida hurricane approval markFloridaHurricane Approved
20+ Years ExpertiseEstablished in 2005
20,000+ m² Factory2 Automated Lines
USA · Canada · Australia1,000+ Global Clients
10-Year WarrantyCertified Systems
Comprehensive Buyer & Architectural Guide

Commercial Curtain Wall Systems: Engineering Intent, Selection & Global Procurement

A deep-dive technical reference on structural aluminum glass facades, thermal break insulation, hurricane resistance, and cost optimization for global procurement managers.

Unitized Commercial Curtain Wall System

Unitized Commercial Curtain Walls

Pre-assembled, factory-glazed facade panels designed for rapid installation on high-rise commercial towers and complex multi-story structures.

  • Inter-story drift & seismic movement joint design
  • Factory-controlled structural silicone glazing (SSG)
  • Reduces on-site installation labor by up to 70%
  • High-pressure EPDM double-barrier gasket seals
Inquire Now
Stick Built Commercial Curtain Wall System

Stick Built Curtain Wall Systems

Field-assembled mullions and transoms offering architectural flexibility, cost-efficiency, and custom adaptions for low-to-mid-rise buildings.

  • Modular site-assembled vertical & horizontal mullions
  • Flexible job-site sizing and custom angular cuts
  • Pressure-equalized rain screen drainage design
  • Ideal for podiums, showrooms, and retail facades
Inquire Now
Hurricane Impact Commercial Curtain Wall System

Hurricane Impact Facade Systems

Heavy-duty structural curtain wall profiles tested to withstand Category 5 hurricane-force wind pressures and wind-borne debris impact.

  • Florida Product Approval & TAS 201/202/203 compliant
  • Laminated SGP/PVB impact resistant glass options
  • Tested Design Pressures (DP) up to +100/-100 PSF
  • Enhanced structural anchors for severe coastal zones
Inquire Now
Engineering Insights

Stick vs. Unitized Commercial Curtain Wall Systems: A Decision Framework

Understanding the mechanical, structural, and budgetary trade-offs when selecting exterior glass envelope systems for global construction projects.

When global developers, structural engineers, and general contractors evaluate Commercial Curtain Wall Systems, the primary decision centers on balancing project scheduling, structural loading requirements, thermal envelope performance, and overall procurement budget. Below is an engineering comparison matrix developed by our facade specialists at Foshan Aluvoy Entry Door Systems Co., Ltd.:

Evaluation Criteria Unitized Curtain Wall Systems Stick Curtain Wall Systems Window Wall Systems
Building Height Suitability High-Rise & Skyscrapers (>15 Floors) Low-to-Mid-Rise (<10 Floors) Multi-Family Residential (<20 Floors)
Factory Quality Control Maximum (100% Factory Glazed & Sealed) Moderate (Site Sealing & Assembly) High (Factory Glazed Units)
On-Site Installation Speed Ultra-Fast (Crane & Floor-Based Crews) Slower (Requires Full Exterior Scaffolding) Fast (Slab-to-Slab Interior Installation)
Thermal Performance (U-Factor) U ≤ 0.18 BTU/h·ft²·°F (Thermally Broken) U ≤ 0.24 BTU/h·ft²·°F U ≤ 0.28 BTU/h·ft²·°F
Seismic & Drift Capacity Superior Inter-Story Movement Splices Standard Expansion Joints Slab Edge Deflection Channels
Initial Material & Freight Cost Higher Fabrication & Crate Volume Lower Profile Shipping Volume Most Cost-Effective per SQM
Inquire Now
Comprehensive Systems Portfolio

Architectural Aluminum Glazing & Commercial Enclosures

Manufactured strictly to project opening schedules, structural CAD drawings, and international certification standards.

Commercial Sliding Window System

Sliding Windows

Heavy-duty roller tracks with high water-head sills for commercial residential towers.

View Specifications
Commercial Casement Window System

Casement Windows

Compression sealing and multi-point locking mechanisms for superior acoustics.

View Specifications
Commercial Awning Window System

Awning Windows

Integrated curtain wall insert vents providing weather-proof night ventilation.

View Specifications
Tilt and Turn Commercial Window

Tilt & Turn Vents

European dual-action hardware systems engineered for high-rise facade integration.

High Acoustic Rating
Commercial Bifold System

Bifold Systems

Heavy-load bottom rollers creating expansive open-air retail and restaurant fronts.

Storefront Integration
Fixed Vision Lite Curtain Wall Window

Fixed Vision Lites

Structural glazed fixed vision units maximizing daylight in commercial office towers.

Maximum Transparency
Single and Double Hung Commercial Window

Single & Double Hung

Spiral balance vertical sliding units matching North American architectural codes.

USA & Canada Specs
Specialty Curved Curtain Wall Glazing

Specialty Facades

Radiused, angled, and custom 3D geometric glazing tailored to architectural blueprints.

Custom Engineering

Factory Capabilities: Unitized Commercial Curtain Wall Systems, Stick Glazed Facades, Window Walls, Aluminum Clad Wood Windows, Louver Systems, Balustrades & Architectural Glass Canopies.

Inquire Now
Enterprise Excellence

About Foshan Aluvoy Entry Door Systems Co., Ltd.

Founded in 2005, Foshan Aluvoy Entry Door Systems Co., Ltd. is a premier manufacturer and exporter specializing in engineered Commercial Curtain Wall Systems, structural aluminum glass facades, hurricane impact windows, and commercial entrance doors. Operating from our 20,000 m² state-of-the-art facility in Foshan, Guangdong, China, we operate 2 automated production lines supported by over 150 skilled engineers and fabrication specialists.

We were among the pioneer Chinese manufacturers to achieve official AS2047 certification issued by SAI Global for the Australian market, as well as NFRC thermal certification and Florida Product Approval for North American coastal projects. Over the past two decades, more than 1,000 international builders, architectural firms, and facade contractors from 30+ countries have audited our workshop and selected Aluvoy as their long-term supply partner.

"Engineering structural transparency and energy efficiency into every commercial curtain wall system we ship."

Foshan Aluvoy Entry Door Systems Co. Ltd. Manufacturing Plant
Since 2005Facade & Curtain Wall Specialist
Severe Weather Performance

Hurricane Impact & Structural Wind-Load Performance

Our commercial curtain wall systems and window wall profiles are engineered to withstand extreme environmental challenges, including Category 5 hurricanes, seismic shear loads, and intense thermal stress. Every system undergoes rigorous physical testing at accredited third-party laboratories.

High Velocity Hurricane Zone Approved
HVHZ
High-Wind Zone
Florida Building Code Approval
Florida
Approved
Bullet Resistant Glass Facade Options
Bullet & Blast
Resistant
Inquire Now

Essential Auditing Steps for International Facade Sourcing

  1. Structural Calculation ValidationRequire stamped FEA deflection calculations verifying mullion inertia against job-site wind pressures (ASTM E330 / AS1170).
  2. Thermal & Condensation Index VerificationCheck third-party NFRC / LBNL THERM simulation reports for U-Factor, SHGC, and CRF rating compliance.
  3. Water Penetration Hydrostatic TestingEnsure facade profiles pass dynamic water pressure tests at 20% of positive structural design pressure (ASTM E331 / AS/NZS 4284).
  4. Factory Structural Silicone Glazing (SSG) AuditVerify degassing procedures, butterfly adhesive adhesion tests, and two-component silicone mixing logs.
  5. Export Packaging & Steel Crating StandardsInsist on vertical glass rack steel A-frames and moisture-sealed shrink wrapping to prevent ocean transit oxidation.
Advanced Manufacturing

Inside Our Commercial Curtain Wall Workshop

Precision CNC profile machining, automated double-head cutting, and structural silicone glazing assembly lines.

Project Management

Engineering Workflow: From Architectural CAD to Job-Site Delivery

A structured six-stage execution plan ensuring total compliance with your structural drawings and project deadlines.

01

Plans & Specs Review

Send CAD architectural drawings and wind load specs.

02

Structural Calculation

FEA stress analysis & profile inertia optimization.

03

BIM & Shop Drawings

Detailed elevation, section & anchor shop drawings.

04

Precision CNC Fab

In-house profile machining & structural SSG glazing.

05

Crate & Export Freight

Heavy steel rack crating and container loading.

06

Field Installation Guidance

Remote technical engineering & anchor layout manuals.

Global Architectural Expos

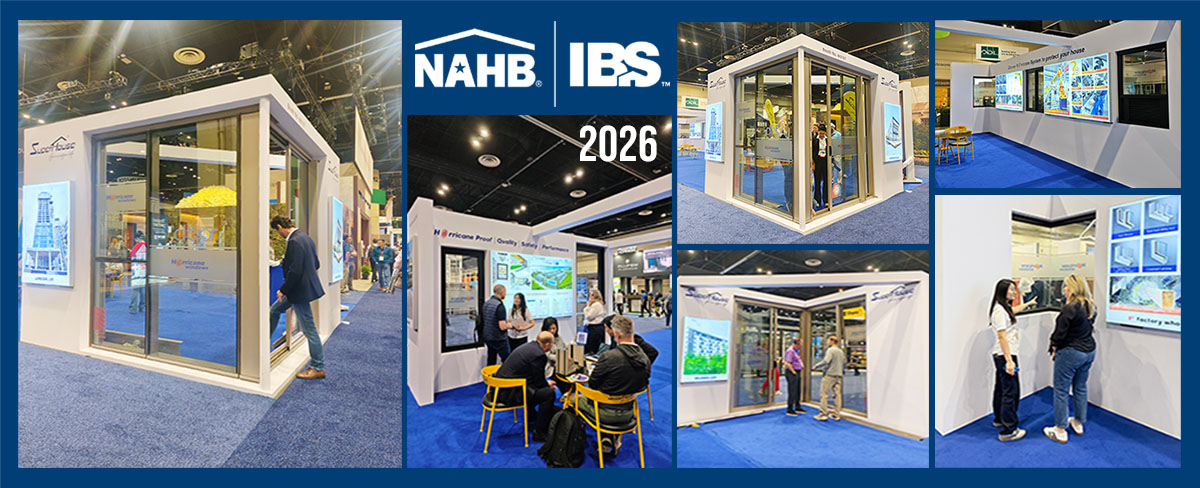
Meet Our Facade Engineers at IBS 2026

Visit the Foshan Aluvoy Entry Door Systems Co., Ltd. booth at the International Builders' Show. Our structural engineering team will be on site to review your architectural plans, discuss unitized curtain wall details, and present our latest NFRC and AS2047 certified profile samples.

Inquire Now
Aluvoy Direct Factory Exhibition at IBS International Builders Show
Proven Experience

Feedback from Global Contractors & Facade Consultants

Real project testimonials from commercial builders, importers, and developers worldwide.

Smith, Commercial Builder from Australia
SmithCommercial Builder · Australia
"Foshan Aluvoy supplied the unitized commercial curtain wall systems for our 12-story commercial tower in Sydney. The AS2047 test documentation passed local council approval without delay, and the factory pre-glazing saved us 6 weeks on site."
Ryan, Facade Contractor from USA
RyanFacade Contractor · USA
"We imported stick curtain wall systems and commercial entry doors for a medical office park project in Florida. Their engineering shop drawings matched our structural steel anchors perfectly."
Robert, Project Developer from Canada
RobertProject Developer · Canada
"Thermal performance was our main concern for a project in Toronto. Aluvoy's thermal break curtain wall profiles with triple Low-E argon glass achieved NFRC U-values under 0.18. Exceptional craftsmanship!"
Kent, Architectural Glass Importer
KentGlass & Facade Importer
"The heavy steel export crates arrived completely undamaged after 35 days in transit. The structural silicone joints and profile anodizing were flawless. Aluvoy is a top-tier Chinese facade manufacturer."
Andrew, General Contractor
AndrewGeneral Contractor
"Their engineering team prepared CAD shop drawings within 5 days of plan submission. The installation manual made on-site unitized panel hoisting smooth and straightforward."
Technical FAQ

Frequently Asked Questions on Commercial Curtain Wall Systems

Authoritative answers addressing design engineering, compliance testing, and global logistics for commercial facade procurement.

What is the primary engineering difference between stick and unitized commercial curtain wall systems?

Stick curtain wall systems consist of individual aluminum mullions, transoms, and glass panes that are assembled piece-by-piece on the construction site. This method offers high geometric flexibility and lower upfront freight volume, making it ideal for low-to-mid-rise buildings or complex podium facades. Conversely, unitized commercial curtain wall systems are fully assembled, sealed, and glazed inside our factory. Large interlocking framed panels are shipped to site and hoisted directly onto floor slab steel anchors. Unitized systems drastically accelerate construction schedules, eliminate external scaffolding costs, and guarantee 100% factory-controlled weatherproofing.

How do Foshan Aluvoy Commercial Curtain Wall Systems meet North American NFRC and Australian AS2047 standards?

Foshan Aluvoy Entry Door Systems Co., Ltd. designs facade profiles specifically tailored to destination building codes. For North America, our thermal break systems incorporate Polyamide 66 glass-fiber reinforced strips (PA66 GF25) paired with double/triple Low-E insulated glass units (IGUs) filled with argon gas, achieving NFRC-certified U-factors under 0.18 BTU/h·ft²·°F. For the Australian market, our curtain walls undergo rigorous testing via SAI Global to verify compliance with AS2047, AS1288, and AS4284 standards for air infiltration, water resistance, and ultimate limit state structural wind pressure.

What custom engineering and technical shop drawing support does Foshan Aluvoy provide?

Every commercial project begins with a dedicated engineering audit. Our structural design team converts architectural elevation drawings into comprehensive 2D CAD and 3D BIM (Revit) shop drawings. We provide full structural calculation packages—including mullion section modulus, moment of inertia under dead and live wind loads, thermal stress analysis, dynamic water pressure modeling, and anchor slab reaction forces. Manufacturing only commences after formal engineering sign-off from your project architect or structural engineer of record.

Are your commercial curtain wall systems suitable for hurricane-prone or high-wind coastal zones?

Yes. We manufacture heavy-duty impact-resistant commercial curtain wall profiles engineered specifically for coastal hurricane zones. Utilizing high-tensile 6063-T6 aluminum alloys and laminated impact glass featuring Kuraray SentryGlas (SGP) or PVB interlayers, our impact facade systems undergo missile impact (large and small missile) and cyclic pressure loading tests per TAS 201/202/203 and ASTM E1886/E1996 standards, successfully obtaining Florida Product Approvals.

How does Foshan Aluvoy control manufacturing quality and ensure safe transit during export?

All core manufacturing stages—including CNC profile milling, mechanical corner crimping, structural silicone sealant application (Dow Corning / Sika), glass unit glazing, and double EPDM gasket installation—are executed in-house within our 20,000 m² factory under strict ISO 9001 quality management protocols. Finished curtain wall panels are protected with anti-scratch film, rigid plastic edge guards, and loaded onto customized heavy-duty steel A-frame export crates designed to prevent sea freight damage.

What warranty and after-sales support do you provide for international commercial projects?

Foshan Aluvoy Entry Door Systems Co., Ltd. backs all commercial curtain wall aluminum profiles, powder coat finishes (AAMA 2605 compliant), structural silicone bonds, and insulated glass seal integrity with a comprehensive 10-year factory warranty. Furthermore, our technical engineering support team provides remote installation guidance, anchor adjustment manuals, and replacement hardware support throughout your project lifecycle.

Planning a Commercial Curtain Wall Project?

Send your architectural CAD drawings and opening schedules to [email protected] for a technical engineering review and competitive direct factory quote.