Energy Efficient Entry Doors for Los Angeles Architecture
Precision-engineered entrance systems optimized for thermal performance, solar heat control, acoustic attenuation, and architectural beauty in Southern California.
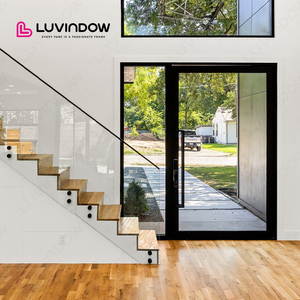
Modern Style Main Entrance Door Heat Insulated Aluminum Double Glazed Glass Pivot Door
Engineered for luxury estate entries in Beverly Hills and Bel-Air. Features heavy-duty pivot hardware, polyamide thermal break profiles, and Low-E double glazing to mitigate heavy solar radiation.
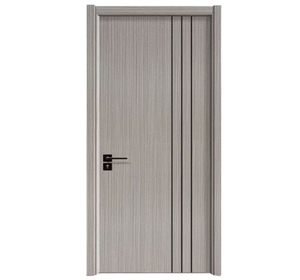
Fire Rated Residential Modern Security Main Entrance Wooden Puertas Demadera Door
Specifically tailored for Wildfire-Urban Interface (WUI) zones across the Hollywood Hills and Calabasas. Combines high-density fire-resistant cores with premium security multi-point locking mechanisms.
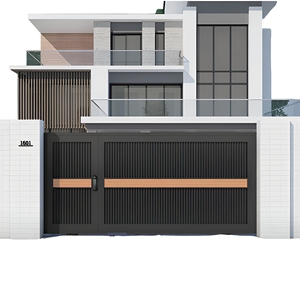
Customized Smart Solar Powered Villa Apartment Entry Door Aluminum Automatic Sliding System Eco-Friendly Durable
Designed for zero-net-energy (ZNE) modern residences in West Hollywood. Integrates solar-assisted automated drive systems, smart access technology, and airtight dual perimeter weather-sealing.
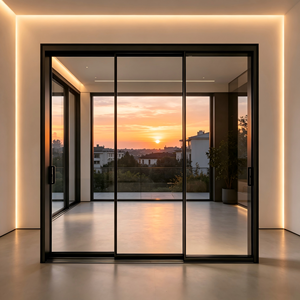
Deioux Energy Efficient Aluminum Alloy Sliding Entrance Door with Low E Glass for Office and Shop Use OEM ODM Customized
Heavy-duty commercial store front and office entrance door system. Built with spectrally selective Low-E coatings to achieve strict California Title 24 Solar Heat Gain Coefficient (SHGC) targets.
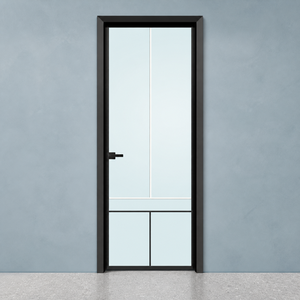
Energy Saving Aluminum Hinged Door Thermal Break Double Glazing CE Certified Villa Entry Door Factory
Classic French style entrance with structural thermal breaks. Ideal for Spanish Colonial Revival updates and modern farmhouse villas in Pasadena and Glendale. Superior acoustic STC rating.
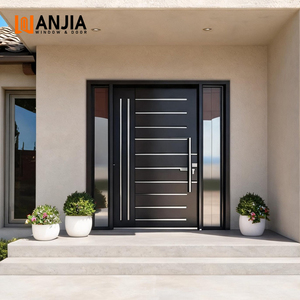
WANJIA Modern Design Entry Aluminum Security Door Energy Efficient Thermal Break Exterior Front Door Finished Surface
High-security architectural front door combining fluoropolymer AAMA 2605 powder coatings for oceanfront salt-air protection with solid insulated core panels for maximum thermal resistance.
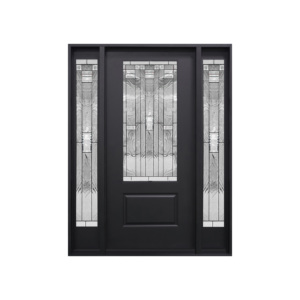
Energy-Efficient Modern Fiberglass French Design Entrance Door with Sidelights Noise-Reducing for Peaceful Exterior Entry Homes
Ultra-low maintenance composite entry system featuring insulated core, low-emissivity sidelights, and multi-chamber seals designed for high urban acoustic insulation against city traffic noise.
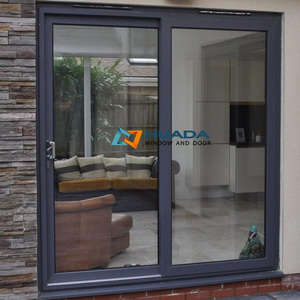
High-End Waterproof Entry Front Door Hurricane Impact Sliding Glass Windows and Doors Energy Efficient Lifting and Sliding Door
Oversized lift-and-slide entry door system engineered for continuous indoor-outdoor transition in Santa Monica coastal homes. Tested for severe wind-driven rain and high design pressure (DP) loads.
Strategic Technical Whitepaper: Navigating California Title 24 Energy Standards in Los Angeles
The Greater Los Angeles construction sector operates under some of the most rigorous energy performance standards in North America. The California Building Energy Efficiency Standards (Title 24, Part 6) set mandatory prescriptions for fenestration U-factors and Solar Heat Gain Coefficient (SHGC) metrics across LA's distinct microclimates—spanning Climate Zone 6 (coastal regions like Santa Monica and Malibu), Climate Zone 8 (inland metropolitan plain), and Climate Zone 9 (San Fernando Valley and Pasadena).
For custom entry doors, achieving compliance requires more than standard insulated glass; it demands a holistic engineering approach incorporating structural thermal barriers (polyamide PA66 nylon strips), spectrally selective double or triple Low-E glass coatings (such as SunCoat/Cardinal 366), and gas-filled insulated glazing units (IGUs). As an established global manufacturer, Foshan Aluvoy Entry Door Systems fabricates NFRC-certified entry door assemblies explicitly tuned to exceed LADBS (Los Angeles Department of Building and Safety) plan check requirements.
Southern California Microclimate Application Engineering
Custom entry door configurations optimized for the specific environmental demands, building codes, and architectural styles across Los Angeles County.
Coastal Estate Luxury (Malibu, Santa Monica, Palos Verdes)
Oceanfront environments subject entry doors to salt-spray oxidation, humidity cycles, and high wind loads. Standard exterior finishes fail prematurely under constant marine exposure.
- AAMA 2605 Fluoropolymer (PVDF / Kynar 500) 70% resin powder coatings resistant to salt fog corrosion.
- Marine-grade 316 stainless steel hardware, hinges, and multi-point lock mechanisms.
- High DP (Design Pressure) rated double-laminated impact glass assemblies.
Inland Heat Mitigation (San Fernando Valley, Pasadena, Valencia)
Inland LA experiences extreme summer heat waves exceeding 100°F (38°C). Entry doors without thermal breaks conduct solar radiation directly into living areas, overburdening HVAC units.
- Multi-chambered thermal break profiles with 24mm polyamide PA66 insulation strips.
- Cardinal Low-E 366 glass delivering an ultra-low SHGC rating ≤ 0.22.
- Argon gas-filled IGUs with warm-edge composite spacers reducing perimeter thermal bridge.
Wildfire-Urban Interface (Bel-Air, Hollywood Hills, Calabasas)
Properties built near hillside brushlands fall within designated Cal-Fire VHFHSZ (Very High Fire Hazard Severity Zones) requiring California Building Code Chapter 7A compliance.
- Fire-rated wood core and reinforced aluminum clad door systems rated for 20/45/60-minute fire exposure.
- Tempered fire-resistant safety glazing designed to resist thermal shock cracking.
- Intumescent perimeter gaskets expanding under high heat to seal against ember intrusion.
Material Performance Comparison for LA Architecture
Objective data breakdown evaluating structural, thermal, and maintenance parameters across major entry door framing materials.
| Performance Metric | Aluvoy Thermal Break Aluminum | Standard Non-Thermal Aluminum | Solid Hardwood (Oak/Mahogany) | High-Density Fiberglass |
|---|---|---|---|---|
| NFRC U-Factor Rating | 0.20 – 0.24 (Excellent) | 0.45 – 0.60 (Poor) | 0.30 – 0.38 (Moderate) | 0.22 – 0.28 (Good) |
| Title 24 SHGC Compliance | ≤ 0.22 (Optimum Solar Block) | ≥ 0.40 (High Solar Gain) | N/A (Opaque / Glass dependent) | ≤ 0.25 (Good) |
| Coastal Air/Salt Resistance | AAMA 2605 Finish (20+ Yrs) | Standard Anodized (Fades) | Requires Bi-annual Seal Coating | Good (Synthetic surface) |
| Max Structural Opening Span | Up to 14ft Height (Pivots/Sliding) | Limited by Profile Strength | Subject to Warping & Sagging | Standard Pre-hung Sizes |
| Fire Resistance (WUI Compliance) | Non-combustible Metal Frame | Non-combustible | Requires Heavy Fire Core Coating | Melts Under Extreme Radiant Heat |
| Acoustic Isolation (STC Value) | STC 38 – STC 42 (Acoustic Glass) | STC 28 – STC 32 | STC 30 – STC 34 | STC 32 – STC 36 |
Future-Proofing Los Angeles Architectural Fenestration
Analysis of emerging design trends, municipal electrification mandates, and indoor-outdoor living preferences shaping SoCal residential development.
Oversized Pivot & Multi-Slide Openings
Southern California's iconic indoor-outdoor lifestyle demands expansive glass spans. Modern architectural designs favor custom pivot entry doors up to 6 feet wide and 12 feet tall, featuring integrated heavy-duty floor closers and hidden multi-point locking mechanisms.
Decarbonization & All-Electric Home Mandates
With Los Angeles enforcing building decarbonization regulations, building envelopes must minimize HVAC loss. Thermally isolated entrance doors reduce thermal transference, allowing builders to meet overall building carbon offset goals easily.
Smart Biometric & Solar Access Integration
High-end residential developments in West LA increasingly specify keyless motorized lock hardware, facial recognition panels, motorized auto-sliding systems, and solar-assisted battery backups integrated directly into sleek aluminum frames.
Direct Manufacturer Advantages for USA Importers & Builders
Combining state-of-the-art Chinese manufacturing scale with strict North American code compliance, structural engineering, and end-to-end export support.
20,000 m² Advanced Manufacturing Base
Operating two high-capacity production lines equipped with automated German CNC machining centers, precision corner-crimping units, and automated structural silicone glazing lines in Foshan, Guangdong.
In-House Testing & Quality Control
Every door assembly undergoes rigorous factory acceptance testing before packing—including water tightness chamber testing, air infiltration analysis, operation cycle tests, and corner weld strength checks.
Dedicated Engineering & Shop Drawings
Our structural engineering team produces comprehensive CAD/BIM shop drawing packages for client approval prior to production, guaranteeing seamless installation on Los Angeles job sites.
Frequently Asked Questions for Los Angeles Door Procurement
Direct answers for general contractors, developers, architects, and importers ordering direct-from-factory aluminum entry doors.
How do Aluvoy entry doors comply with Los Angeles Title 24 Energy Standards?
Our doors are constructed using advanced thermal break aluminum profiles fitted with polyamide (PA66) insulation strips and double or triple-pane Low-E glass units (e.g., Cardinal 366). We provide NFRC (National Fenestration Rating Council) test reports verifying U-factors down to 0.20 and SHGC ratings below 0.22, fulfilling California Energy Code mandates for LADBS plan check approval.
What is the ocean freight lead time from Foshan factory to the Port of Los Angeles / Long Beach?
Production typically takes 25 to 35 days from approved CAD shop drawings. Direct ocean vessel transit from Nansha/Shenzhen port to the Port of Los Angeles (POLA) or Port of Long Beach (POLB) takes approximately 14 to 18 days. Total door-to-jobsite delivery timeframe is generally 6 to 8 weeks.
Can you custom manufacture oversized entry doors according to architectural drawings?
Yes. Every order is 100% customized to your structural architectural drawings. We manufacture oversized pivot doors up to 14 feet (4.2m) in height, heavy-duty lift & slide door systems, and custom sidelight/transom entry combinations. Our engineering department issues detailed shop drawings for sign-off prior to material cutting.
How are heavy glass entry doors protected during international ocean transit?
We utilize fully enclosed, ISPM-15 certified fumigated plywood crates with internal corner protectors, high-density EPE foam wrapping, and steel banding. Glass panels feature protective film coats to prevent surface scratches. Over 10,000 containers shipped worldwide prove our packing zero-breakage track record.
What structural warranty and after-sales support do you provide for US projects?
Aluvoy systems carry a 10-year comprehensive warranty covering aluminum frame structural integrity, anodized/powder-coated surface finishes, and insulated glass seal integrity. We provide replacement components and remote technical assembly video support for your local California installation team.