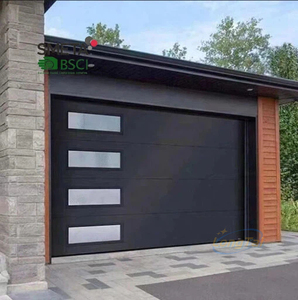
Export Portfolio
Featured Exterior Systems & Entry Door Solutions for Ireland
Explore our factory-direct aluminum and architectural glazing systems custom-fabricated to project schedules, structural drawings, and thermal performance requirements across the Republic of Ireland.
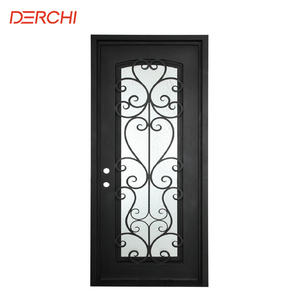
DERCHI Safety Residential Iron Single Front Door with Tempered Glass
Get Catalog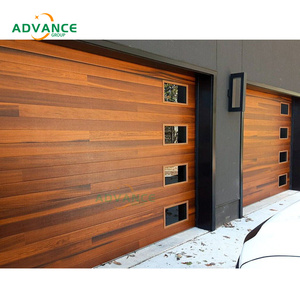
American Security Garage Door Double Home Residential Entry Systems
Get Catalog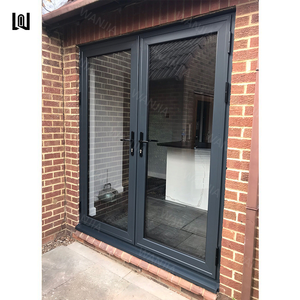
WANJIA Customized Front Entry Aluminum French Exterior Patio Doors
Get Catalog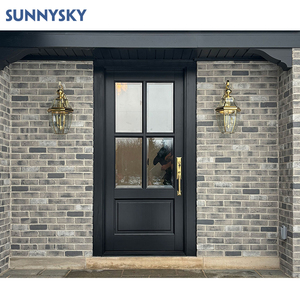
Sunnysky Modern Design Architectural Entrance Front Pivot Doors
Get Catalog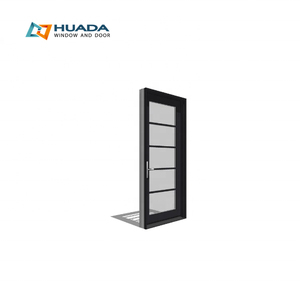
HuaDa Certified Customized Casement Aluminum Alloy Exterior Security Doors
Get Catalog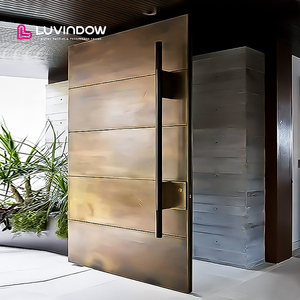
Original Factory Solid Wood & Aluminum External Pivoting Main Entrance Doors
Get Catalog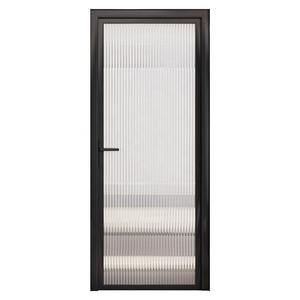
Sofeyia Modern High-Durability Aluminum Alloy Corrosion Resistant Swing Doors
Get Catalog
Architectural Whitepaper
Engineering Lift Sliding Doors for the Irish Climate & Building Standards
An in-depth technical analysis on how heavy-duty lift-and-slide door mechanisms resolve the conflict between expansive modern glazing trends, severe Atlantic gales, and strict European thermal efficiency directives.
In contemporary Irish architecture—spanning luxury residential developments in Dublin, coastal retreats along the Wild Atlantic Way, and high-end commercial projects in Cork and Galway—the demand for expansive, uninterrupted glass spans has reached an all-time high. However, Ireland's unique geographical exposure creates an unforgiving testing ground for exterior door systems. Facing intense driving rain, sustained Atlantic wind loads exceeding 1.5 kPa, and damp maritime air, traditional inline sliding doors and bifolding patio systems frequently suffer from weather penetration, seal degradation, and operational friction over time.
As dedicated Lift Sliding Doors Suppliers & Exporters serving the Ireland market, our engineering team manufactures advanced heavy-duty Hebeschiebetür (Lift-and-Slide) systems specifically tailored to master these environmental challenges. Unlike standard inline sliding doors that rely on constant brush seal contact—which creates heavy friction and premature wear—the lift-and-slide mechanism utilizes a precision-engineered internal gear rod driven by an ergonomic lever handle.
1. Lever-Actuated Lift Mechanism
Rotating the long handle 180 degrees activates high-load stainless steel tandem bogie wheels, lifting the massive door sash (up to 400kg) 6mm upward off the track. Friction drops to zero, allowing single-finger gliding across multi-meter spans.
2. Compression Drop-Lock Sealing
When closed, reversing the lever lowers the heavy sash back down onto dual continuous EPDM compression gaskets. The sheer weight of the glass panel compresses the weather seals, creating an airtight, water-impermeable barrier against driving coastal rain.
3. Multi-Point Perimeter Locking
High-security steel locking bolts engage along the top, bottom, and vertical jambs simultaneously. This perimeter lock system resists violent wind pressure spikes up to Class C5 (EN 12210) while delivering enhanced forced-entry protection for remote coastal villas.
Ireland Technical Guidance Document (TGD) Part L & Part M Compliance
Under Ireland's updated TGD Part L (Conservation of Fuel and Energy) guidelines, residential glazing must achieve exceptional thermal envelope values to support low BER (Building Energy Rating) scores down to A1 and A2 passive standards. Our lift sliding doors incorporate multi-chamber extruded aluminum profiles paired with 24mm to 34mm Polyamide PA66 GF25 thermal breaks. When configured with triple-glazed toughened Low-E glass units filled with 90% Argon gas, our systems deliver whole-unit thermal transmittance values as low as Uw = 0.85 W/m²K to 1.1 W/m²K. Additionally, to meet TGD Part M (Access and Use), we supply thermal-break low-profile threshold channels that recess flush into finished interior flooring, delivering barrier-free accessibility without compromising water tightness under EN 12208 Class 9A (600 Pa+).
Performance Benchmark
Lift Sliding Doors vs. Alternative Patio Systems in Ireland
A quantitative engineering comparison evaluating structural load, air tightness, thermal transmittance, and weather endurance for Irish specification standards.
| Performance Metric | Aluvoy Heavy-Duty Lift & Slide | Standard Inline Aluminum Slider | Exterior Aluminum Bifold Doors |
|---|---|---|---|
| Maximum Sash Weight | Up to 400 kg per panel | 160 kg – 200 kg | 100 kg – 120 kg per leaf |
| Max Opening Width / Heights | Widths to 14m / Heights to 3.4m | Widths to 6m / Heights to 2.5m | Widths to 7m / Heights to 2.6m |
| Thermal Transmittance (Uw Value) | 0.85 – 1.1 W/m²K (Triple Glazed) | 1.4 – 1.8 W/m²K | 1.5 – 2.0 W/m²K |
| Water Tightness (EN 12208) | Class 9A / E1050 (1050 Pa) | Class 7A (300 Pa) | Class 5A (200 Pa) |
| Wind Load Resistance (EN 12210) | Class C5 / PA4 (2000 Pa Gale Force) | Class C3 (1200 Pa) | Class B2 (800 Pa) |
| Acoustic Insulation (Rw Sound Damping) | Up to 44 dB (Laminated Triple) | 32 – 36 dB | 30 – 34 dB |
| Threshold Ergonomics | Flush Part M Compliant Drain Channel | Step-Over Raised Track (25-40mm) | High Step Bottom Rebate Track |
| Seal Mechanism | Dual Continuous EPDM Compression | Frictional Mohair Brush Seals | Interlocking Rubber Gaskets |
Localized Applications
Architectural Scenarios Across the Irish Landscape
From urban residential retrofits to extreme coastal exposures, see how our customized lift sliding systems adapt to Ireland's regional microclimates and building topologies.
1. Greater Dublin Contemporary Extensions
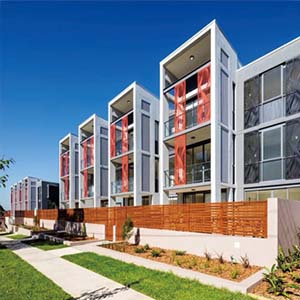
In Dublin suburbs such as Dalkey, Blackrock, and Ranelagh, homeowners and architects frequently add south-facing glass extensions to victorian and modern homes. Our ultra-slim interlock (30mm visible sightline) lift sliding doors allow maximum solar heat gain during Irish winters while preserving solar control via low-E coatings. The flush Part M threshold creates an effortless transition onto patio decking, perfectly bridging indoor dining spaces with landscaped gardens.
2. Wild Atlantic Coastal Homes (Galway, Mayo, Kerry)
Coastal properties overlooking Galway Bay or the cliffs of Kerry demand extreme weatherproofing. We supply marine-grade Qualicoat Class 2 powder-coated aluminum extrusions with an anti-corrosion layer (resisting salt spray up to 2,000 hours ASTM B117). Combined with heavy-gauge 6063-T6 aluminum alloys and stainless steel Giesse/Siegenia gear hardware, these units endure gale-force Atlantic storms without seal deformation or finish chalking.
3. Cork & Mid-West Commercial Hospitality
High-end hospitality venues, hotel terraces, and restaurant pavilions in Cork City, Killarney, and Limerick require large panoramic openings that staff can open or close effortlessly within seconds. Our motor-assisted or automated lift-and-slide hardware enables single-touch operation for panels weighing over 300kg. Integrated acoustic laminated glass muffles urban traffic and weather noise, ensuring peaceful indoor environments.

Market Intelligence
Future Trends Shaping Architectural Glazing in Ireland (2024–2030)
Key structural, environmental, and technological shifts influencing specification choices for Irish real estate developers, contractors, and architectural firms.
1. Near Zero Energy Buildings (nZEB) Focus
Ireland's push toward nZEB standards means window and door openings can no longer act as energy leakage points. Developers are demanding warm-edge spacer bars, low-emissivity soft coats, and therm-calculated frame designs that eliminate cold spots and internal condensation during damp Irish winters.
2. Minimalism & Ultra-Slim Sightlines
Architects in Dublin and Cork are rejecting thick framed patio doors in favor of minimal frame profiles where aluminum is hidden within plaster lines, leaving only a 30mm vertical interlock visible. Our structural reinforced aluminum alloys provide high moment of inertia, supporting glass panels up to 3.4 meters tall without structural deflection.
3. Smart Home & Motorized Automation
Modern Irish luxury homes are increasingly adopting automated lift sliding doors connected to central smart building systems (KNX / Crestron). Integrated brushless electric motors concealed within the top frame lift and slide 400kg panels quietly at the touch of a smartphone or wall touchpad, complete with smart safety sensors.
E-E-A-T Authority & Capacity
Why Irish Importers & Contractors Trust Our Manufacturing Facility
Established in 2005, Foshan Aluvoy Entry Door Systems Co., Ltd. operates a state-of-the-art manufacturing plant dedicated to producing high-performance aluminum window and door systems for international export markets.
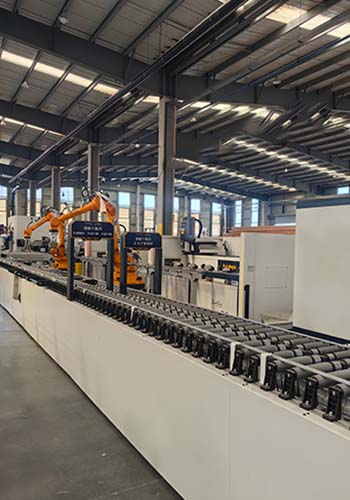
Importing heavy glazing products from overseas requires absolute certainty regarding structural integrity, frame fabrication accuracy, glazing standards, and shipping protection. With over two decades of specialized manufacturing experience, our facility has perfected every phase of production—from raw 6063-T6 aluminum profile extrusions to computerized 5-axis CNC machining, thermal break assembly, glazing insertion, and full-scale factory mock-up testing.
20+
Years Experience (Est. 2005)
20,000+
m² Modern Factory Plant
10,000+
Containers Shipped Worldwide
10-Year
Comprehensive Warranty
Authentic Global Certification
Our architectural window and door systems hold international standard compliance, including SAI Global AS2047 (Australia), NFRC energy performance rating (North America), Florida Product Approval for severe hurricane impact, ISO9001 quality management, and CE EN 14351-1 compliance for the European Union and Ireland.
Engineering CAD / BIM Shop Drawings
Before any metal is cut, our senior engineering department converts your project architectural drawings into precision CAD and BIM shop drawings for formal client sign-off. We verify structural opening dimensions, wind-load calculations, glass thickness build-ups, anchor locations, and drainage details to eliminate installation surprises on site.
Sea-Worthy Heavy Export Packaging
Having exported over 10,000 ocean containers globally, we employ rigid fumigated plywood crate packaging, protective corner guards, polyethylene shrink wrap, and desiccant packs inside sealed containers. This guarantees your custom glass panels and powder-coated frames arrive at Dublin Port or Port of Cork in pristine, ready-to-install condition.
Frequently Asked Questions
Irish Buyer Guide: Sourcing Lift Sliding Doors Factory-Direct
Clear, technical answers to common queries raised by architects, developers, building contractors, and homeowners in Ireland regarding direct factory importation.
Do your lift sliding doors comply with Irish Building Regulations (TGD Part L & Part M)?
Yes. Our lift sliding door systems are explicitly engineered to meet and exceed Irish Technical Guidance Documents (TGD). For TGD Part L (Conservation of Fuel and Energy), our thermal break frames paired with argon-filled triple Low-E glazing achieve U-values ranging from 0.85 to 1.1 W/m²K, easily supporting A-rated BER building standards. For TGD Part M (Access and Use), we offer low-threshold flush track profiles featuring integrated drainage channels that provide smooth, barrier-free access for wheelchairs while resisting driving rain penetration up to Class 9A (EN 12208).
How do your doors hold up against Atlantic coastal gales and salt corrosion in Western Ireland?
For coastal installations in regions like Galway, Mayo, Clare, and Donegal, we specify marine-grade Qualicoat Class 2 surface powder coating on 6063-T6 aluminum profiles, tested to withstand 2,000 hours of continuous salt spray testing without degradation. All exposed operational hardware—including gears, bogie wheels, and locks—is forged from premium 304/316 grade stainless steel. Furthermore, the drop-down compression sealing mechanism creates a continuous weather lock tested to withstand wind loads exceeding Class C5 / 2000 Pa (EN 12210).
What is the typical manufacturing and shipping timeline from factory to Irish ports?
Once CAD shop drawings are officially signed off, standard factory extrusion and assembly lead time is approximately 25 to 30 days. Direct ocean freight shipping from our Shenzhen/Guangzhou ports to Dublin Port or the Port of Cork typically takes between 32 to 38 days. We provide complete bill of lading (B/L) tracking, commercial invoices, packing lists, and CE compliance documentation to ensure rapid customs clearance with your freight forwarder.
Can lift sliding doors accommodate triple glazing and acoustic laminated glass for acoustic reduction?
Absolutely. Our heavy-duty aluminum sash profiles feature deep glazing pockets capable of accommodating glass units up to 52mm overall thickness. We offer triple-glazed configurations (e.g., 6mm Low-E Toughened + 16mm Argon + 4mm Toughened + 16mm Argon + 6mm Low-E) as well as acoustic laminated options (PVB / SGP interlayers) that deliver noise reduction ratings up to Rw = 44 dB, ideal for urban developments in Dublin or noisy traffic corridors.
How does the lift-and-slide mechanism operate, and what routine maintenance is required?
Operation is effortless: rotating the internal ergonomic handle 180 degrees engages internal gear rods that elevate the door sash 6mm off the track, disengaging the rubber seals so the door glides without friction across stainless steel tracks. Rotating the handle back down lowers the sash, locking it securely while compressing the weather gaskets. Maintenance is minimal: simply keep the bottom track clear of grit and debris, clean drainage slots twice a year, and apply silicone spray to gear lock points annually.
What customized finish colors and architectural profile options are available?
We provide comprehensive architectural customization. Standard finishes include popular Irish color choices such as RAL 7016 Anthracite Grey, RAL 9005 Jet Black, RAL 9016 Traffic White, as well as dual-color finishes (e.g., Anthracite Grey exterior with Traffic White interior). Anodized finishes and authentic wood-grain powder coatings are also available, backed by a 10 to 15 year surface finish guarantee.
Planning an Architectural Glazing Project in Ireland?
Send us your project drawings, door schedules, or performance requirements. Our senior export engineering team will review your specifications and supply a comprehensive technical proposal along with direct factory pricing.
Get Catalog