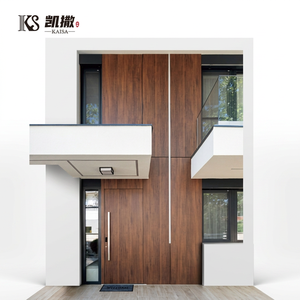
Architectural Product Catalog
High-Performance Aluminum Entry Systems for Boston Projects
Explore our export-ready fenestration portfolio engineered for residential villas, coastal multi-family developments, and high-traffic commercial spaces throughout Greater Boston.
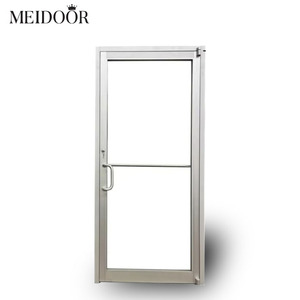
Modern Commercial Double Swing Hinged Entrance Door
Get Catalog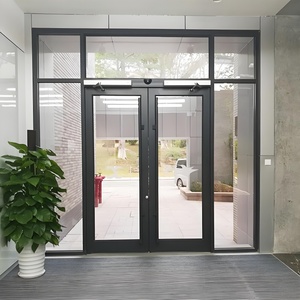
High-Visibility Glass Restaurant & Storefront Entrance Door
Get Catalog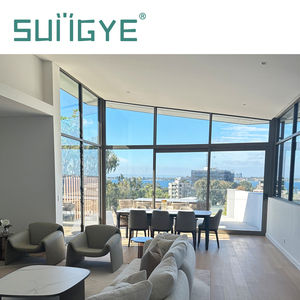
Panoramic Windproof Sliding Double Glass Entrance Door
Get Catalog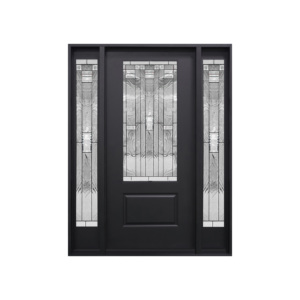
French Exterior Entrance Door with Sidelights & Acoustic Glazing
Get Catalog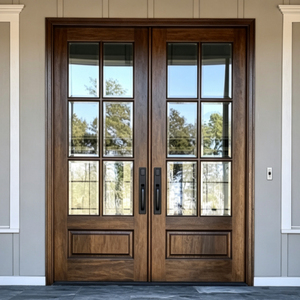
Luxury Aluminum Clad Wood Triple Glazed Casement Door
Get Catalog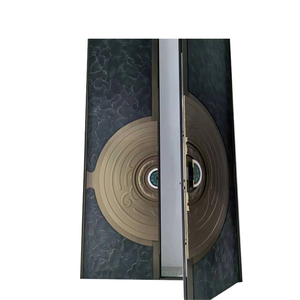
Commercial Marine-Grade Anti-Corrosion Sliding Entry Door
Get Catalog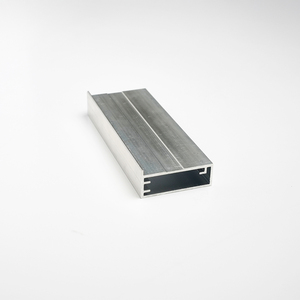
Custom Architectural Aluminum Profile & Hinged Glass Door System
Get Catalog
Engineering Whitepaper
Navigating Fenestration Compliance & Performance in Greater Boston
A comprehensive procurement guide for New England real estate developers, general contractors, and facade engineers demanding thermal efficiency, structural integrity, and architectural heritage harmony.
The IECC Zone 5A Thermal Challenge
Greater Boston’s unique geographical position exposes properties to intense seasonal volatility—ranging from sub-zero winter blizzards and Nor'easter gales to humid 90°F+ summer spikes. Under the Massachusetts State Building Code (780 CMR) and the municipal BERDO 2.0 (Building Energy Reporting and Disclosure Ordinance), fenestration specs require stringent NFRC-certified U-factors (typically U ≤ 0.24 to 0.26 BTU/h·ft²·°F) to curtail building energy consumption. Aluminum entry doors without continuous poly-amide thermal isolation risk condensation, interior frosting, and thermal energy leakage.
Coastal Marine Atmospheric Protection
Properties along the Massachusetts coastline—from the Boston Seaport District to East Boston, South Boston, and Quincy—face aggressive salt fog exposure and micro-abrasive wind-borne particulates. Unprotected aluminum profiles suffer from filiform corrosion and rapid pitting. Factory-direct sourcing must specify AAMA 2605 fluoropolymer (PVDF) powder coatings or Class I High-Density Anodizing (25+ microns) to guarantee 10+ years of maintenance-free surface integrity against salt fog chamber testing (ASTM B117 exceeding 4,000 hours).
Targeted Regional Applications
Tailored Fenestration Solutions for Boston Urban Typologies
From historic brownstone revamping to high-wind waterfront towers, explore how customized aluminum entry door systems solve localized architectural hurdles.
1. Seaport & Waterfront High-Rises
Primary Concern: Sustained wind pressures, atmospheric salinity, and severe water infiltration during Atlantic storms.
Technical System: Heavy-duty thermal break aluminum sliding and hinged doors rated up to DP 60 (Design Pressure) with triple-gasketed EPDM compression seals, stainless steel 316 hardware, and laminated impact glass.
2. Historic Infill & Historic Commissions
Primary Concern: strict aesthetic preservation oversight by the Boston Landmarks Commission (Beacon Hill, Back Bay, South End).
Technical System: Modern Aluminum-Clad Wood Casement & French Entry Doors. The interior exhibits natural solid timber (Oak/Pine), while the exterior sports customized extruded aluminum profiles with simulated divided lites (SDL) replicating historic profiles.
3. Luxury Suburban Villas
Primary Concern: Architectural grandeur, ultra-large glass openings, high security, and extreme acoustic dampening (Brookline, Newton, Wellesley).
Technical System: Oversized Modern Aluminum Alloy Front Pivot Doors featuring offset floor springs, multi-point motorized locking mechanisms, and triple-pane Low-E acoustic glazing achieving STC 42+ sound isolation.
BERDO 2.0 & Net Zero Building Mandates in Boston
By 2030, Boston’s building emissions limits drop drastically under BERDO guidelines. Sourcing entrance doors with high-performance Poly-Amide PA66 GF25 thermal struts (24mm–34mm width) and argon-filled glass spacers directly reduces thermal bridging, assisting developers in earning LEED Platinum certification and avoiding severe municipal carbon penalties.
Engineering Innovation
Emerging Technical Trends in New England Architecture
How advanced fenestration manufacturing is evolving to meet the dual challenges of extreme weather resilience and zero-carbon building targets.
Advanced Thermal Isolation & Vacuum Insulated Glass (VIG)
Traditional double-glazed units are rapidly giving way to Triple-Pane Low-E units with Warm-Edge Spacers and emerging Vacuum Insulated Glass (VIG) technology. By eliminating convection currents inside the glass cavity, thermal conductivity drops to passive house standards (U-values below 0.18 BTU/h·ft²·°F), preventing cold drafts near building entryways during freeze cycles.
Smart Access Integration & Biometric Security
Commercial mixed-use hubs in Cambridge and Downtown Boston require seamless, touchless entry points. Modern aluminum pivot and hinged entrance doors are now prefabricated with internal cable ducts, supporting 3D facial recognition, biometric fingerprint scanners, and motorized drop-bolts linked directly to building management systems (BMS).
Fenestration Material & Engineering Comparison Matrix
| Performance Metric | Aluvoy Thermal Break Aluminum | Standard Non-Thermal Aluminum | Aluminum Clad Wood | Vinyl / uPVC Entry Systems |
|---|---|---|---|---|
| Thermal Conductivity (U-Factor) | 0.20 – 0.26 (Excellent) | 0.45 – 0.60 (Poor) | 0.18 – 0.24 (Superior) | 0.28 – 0.35 (Moderate) |
| Structural Wind Load (DP Rating) | DP 50 – DP 80 (High-Rise Ready) | DP 30 – DP 40 (Low-Rise Only) | DP 45 – DP 65 (Mid-Rise/Villa) | DP 25 – DP 35 (Limited) |
| Salt Spray Corrosion Lifespan | 25+ Years (AAMA 2605 PVDF) | 5–8 Years (Standard Powder) | 20+ Years (Exterior Alu Shell) | 10–15 Years (Yellowing Risk) |
| Maintenance & Stability | Zero warping, minimal care | High expansion/contraction | Interior wood refinishing | Thermal deformation risk |
| Boston Code Compliance | 100% (780 CMR & BERDO Ready) | Fails Energy Star Zone 5A | 100% (Historic Compatible) | Partial Residential Only |
Manufacturing Authority
Why Leading Boston Contractors Partner with Foshan Aluvoy
Combining two decades of direct factory production, rigorous North American code certification, and end-to-end export logistics engineering.
North American NFRC & Florida Approvals
Our aluminum door and window systems are independently audited and certified under NFRC (National Fenestration Rating Council) protocols for thermal simulation and carry authentic Florida Product Approval for hurricane impact resistance—providing total peace of mind for Boston building inspectors.
CAD / BIM Engineering & Shop Drawings
Avoid costly jobsite re-work. Our dedicated technical engineering office converts architectural plans into complete CAD shop drawings—detailing frame mullions, anchor points, flashing connections, and glass schedules—for sign-off prior to CNC fabrication.
Direct Freight to Conley Terminal (Port of Boston)
With over 10,000 export containers delivered worldwide, Aluvoy manages seamless ocean shipping directly from our Foshan facility to the Conley Container Terminal in South Boston, offering custom fumigated plywood crating and ISPM-15 compliant packing.
Factory Footprint at a Glance:
Established in 2005, Foshan Aluvoy Entry Door Systems Co., Ltd. operates a 20,000+ square meter manufacturing complex equipped with double-head precision cutting saws, 4-axis CNC machining centers, automatic corner-crimping lines, and an in-house air/water/structural pressure testing rig. Backed by a 10-Year Structural Warranty, Aluvoy products have been installed in high-end projects across 30+ countries.
Frequently Asked Questions
Boston Fenestration Procurement FAQs
Direct technical answers addressing local building codes, freight mechanics, thermal performance, and customization.
How do Aluvoy aluminum entry doors meet Massachusetts Climate Zone 5A code requirements?
Our systems incorporate heavy-duty polyamide thermal break struts (PA66 GF25) separating the interior and exterior aluminum chambers. Combined with double or triple Low-E insulated glass units (IGU) containing argon gas fill and warm-edge spacers, our doors achieve NFRC-certified U-factors down to 0.22 – 0.25 BTU/h·ft²·°F, comfortably exceeding the Massachusetts 9th and 10th Edition Building Code (780 CMR) standards.
Can aluminum entry doors withstand severe coastal wind loads and salt spray in South Boston / Seaport?
Yes. For coastal applications, we utilize high-tensile 6063-T6 or 6005-T5 architectural aluminum alloys engineered for design pressure ratings up to DP 60 or DP 70. Profile surfaces receive an AAMA 2605 compliant 70% PVDF fluoropolymer finish or 25-micron anodization, tested under ASTM B117 salt spray chambers for over 4,000 hours without surface pitting, blistering, or flaking.
What is the typical ocean freight lead time from your factory to the Port of Boston?
Standard fabrication time for customized shop-drawing orders is 25 to 35 days (depending on profile finish specs). Ocean transit from Foshan / Shenzhen port to the Port of Boston (Conley Terminal) typically ranges between 30 and 38 days. We advise Boston developers to allow a total window of 9 to 11 weeks from final CAD shop drawing sign-off to jobsite delivery.
Can you manufacture aluminum doors that comply with Boston historic district guidelines?
Absolutely. For historic neighborhoods like Beacon Hill, Back Bay, and the South End, we supply Aluminum-Clad Wood Door Systems. These feature natural timber interiors to preserve historic warmth, combined with exterior aluminum cladding extruded with custom profile contours and simulated divided lites (SDL) to satisfy historic commission visual reviews while providing modern energy efficiency.
How are large pivot and sliding entry doors protected against transit damage?
Every order undergoes rigorous multi-layer packaging: units are wrapped in protective PE film, corner guards are fitted, wrapped in thick pearl foam, and encapsulated inside fully enclosed, ISPM-15 certified fumigated steel-reinforced plywood crates. Glass panels are transported with heavy-duty suction spacers to absorb ocean transit vibration.
What documentation is provided to support local building permit approval in Massachusetts?
We provide full technical submittal packages including stamped engineering shop drawings, factory test reports for air infiltration (ASTM E283), water resistance (ASTM E331), structural wind load (ASTM E330), and NFRC energy performance simulation certificates required by municipal plan reviewers.
Ready to Elevate Your Boston Project's Fenestration Specs?
Download our full architectural product catalog or speak directly with our Senior Export Technical Engineers for immediate project estimates and CAD shop drawing support.